
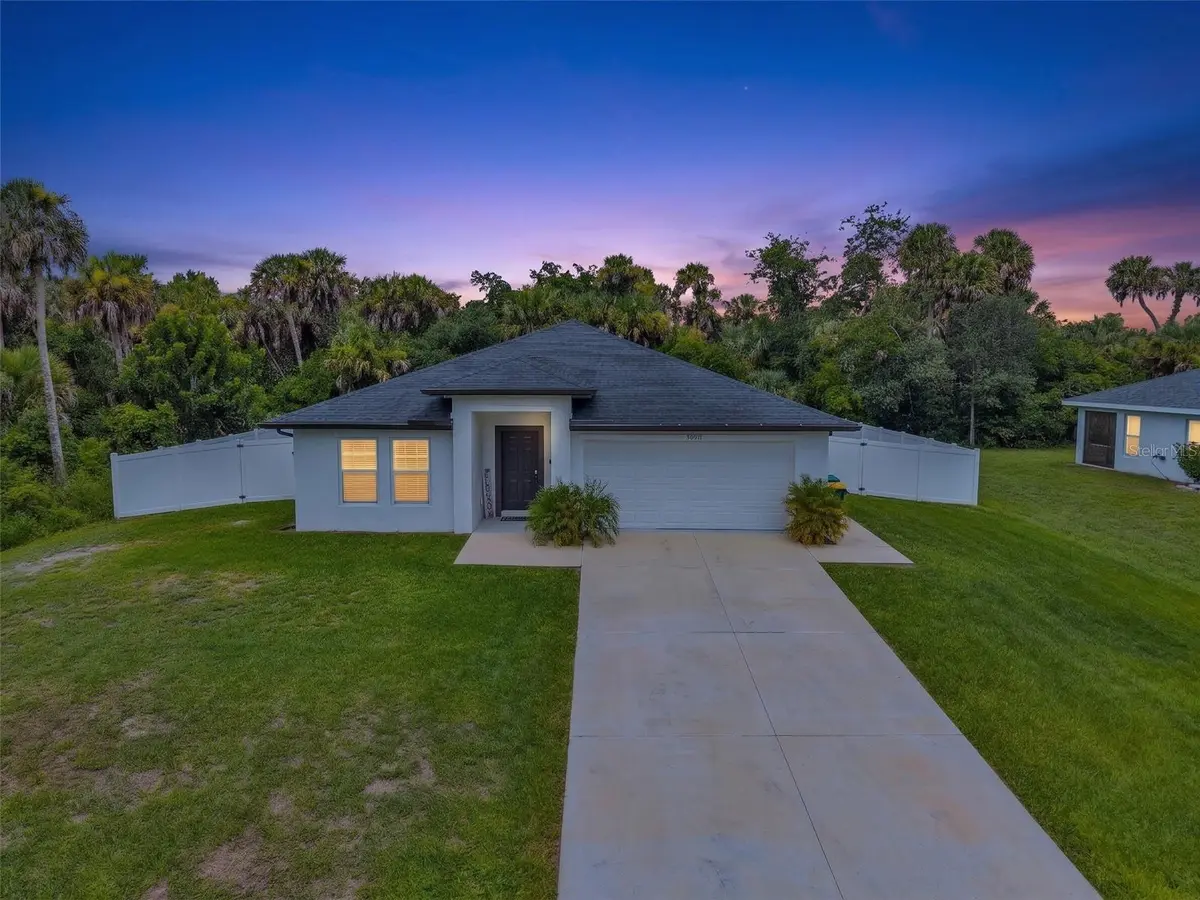
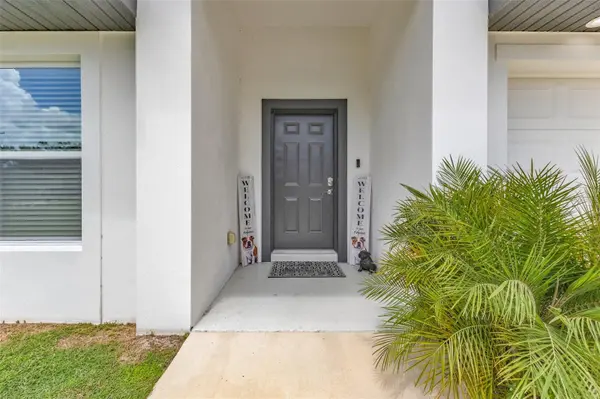
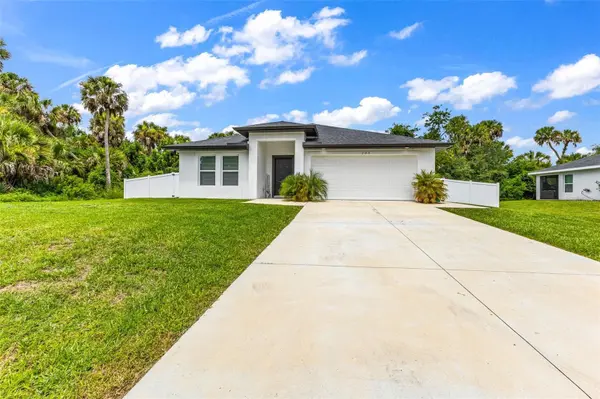
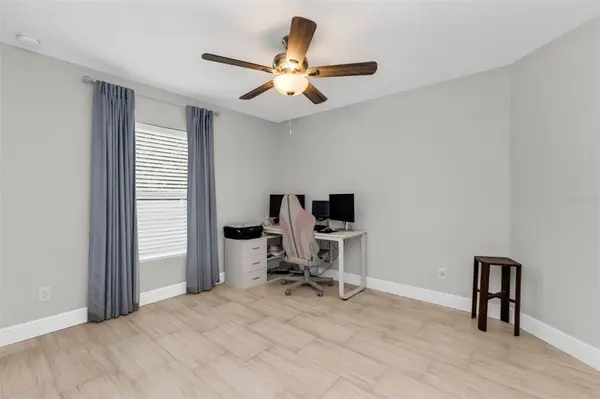


203 CAYUGA ST Port Charlotte, FL 33954
3 Beds
2 Baths
1,417 SqFt
Open House
Sat Sep 26, 10:00am - 12:00pm
UPDATED:
Key Details
Property Type Single Family Home
Sub Type Single Family Residence
Listing Status Active
Purchase Type For Sale
Square Footage 1,417 sqft
Price per Sqft $212
Subdivision Port Charlotte Sec 030
MLS Listing ID C7528102
Bedrooms 3
Full Baths 2
Construction Status Completed
HOA Y/N No
Year Built 2023
Annual Tax Amount $4,925
Lot Size 10,018 Sqft
Acres 0.23
Property Sub-Type Single Family Residence
Source Stellar MLS
Property Description
Step inside to an OPEN-CONCEPT LAYOUT with modern finishes throughout. The floors have been PROFESSIONALLY CLEANED, so the home shines from the moment you walk in.
The kitchen is made for everyday living and entertaining, with STAINLESS STEEL APPLIANCES, a WALK-IN PANTRY, plenty of cabinetry and generous counter space. A convenient INDOOR LAUNDRY ROOM sits just off the kitchen.
Retreat to the private PRIMARY SUITE, featuring a large WALK-IN CLOSET, DUAL VANITIES and a beautiful GLASS-ENCLOSED WALK-IN SHOWER. The guest bedrooms offer durable TILE FLOORING, and the second bath includes a stylish glass tub/shower combo.
Outside, your SCREENED LANAI is the perfect spot for morning coffee, relaxing evenings or entertaining friends, all overlooking the FULLY FENCED BACKYARD. There's room for pets to play, a garden to grow, or simply your own private outdoor oasis.
Ideal for a FIRST-TIME BUYER, SEASONAL GETAWAY or SECOND HOME, or anyone who wants a newer, LOW-MAINTENANCE home without the wait of new construction. Just minutes to shopping, dining, parks, golf, boating and the beautiful Gulf Coast beaches.
Newer, well cared for and ready NOW. Schedule your private showing today!
Location
State FL
County Charlotte
Community Port Charlotte Sec 030
Area 33954 - Port Charlotte
Zoning RSF3.5
Interior
Interior Features Ceiling Fans(s), Kitchen/Family Room Combo, Living Room/Dining Room Combo, Open Floorplan, Primary Bedroom Main Floor, Solid Surface Counters, Split Bedroom, Thermostat, Walk-In Closet(s), Window Treatments
Heating Central, Electric
Cooling Central Air
Flooring Ceramic Tile
Furnishings Unfurnished
Fireplace false
Appliance Dishwasher, Dryer, Electric Water Heater, Ice Maker, Microwave, Range, Refrigerator, Washer, Water Softener
Laundry Laundry Room
Exterior
Exterior Feature Lighting, Private Yard, Rain Gutters, Sidewalk
Parking Features Driveway, Garage Door Opener
Garage Spaces 2.0
Fence Chain Link, Vinyl
Utilities Available BB/HS Internet Available, Cable Available, Electricity Available, Water Connected
View Y/N No
Water Access No
View Trees/Woods
Roof Type Shingle
Porch Covered, Enclosed, Front Porch, Screened
Attached Garage true
Exposure East
Garage true
Private Pool No
Building
Entry Level One
Foundation Slab
Lot Size Range 0 to less than 1/4
Sewer Septic Tank
Water Well
Architectural Style Ranch
Unit Floor 1
Structure Type Block,Stucco
New Construction false
Construction Status Completed
Schools
Elementary Schools Liberty Elementary
Middle Schools Murdock Middle
High Schools Port Charlotte High
Others
Pets Allowed Cats OK, Dogs OK, Yes
Senior Community No
Ownership Fee Simple
Acceptable Financing Cash, Conventional, FHA, VA Loan
Listing Terms Cash, Conventional, FHA, VA Loan
Special Listing Condition None
