

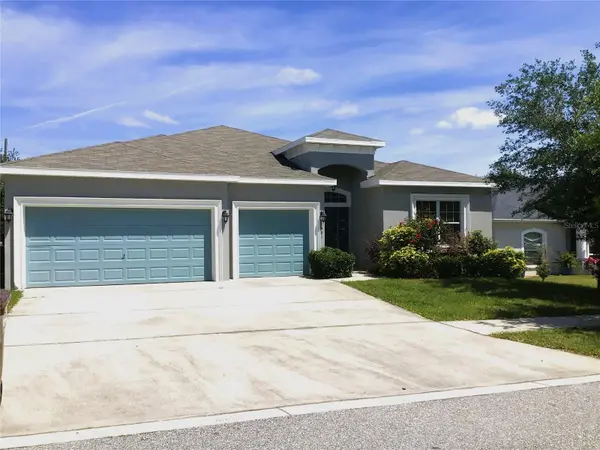



481 PHEASANT DR Haines City, FL 33844
4 Beds
3 Baths
2,558 SqFt
UPDATED:
Key Details
Property Type Single Family Home
Sub Type Single Family Residence
Listing Status Active
Purchase Type For Rent
Square Footage 2,558 sqft
Subdivision Highland Mdws Ph 2A
MLS Listing ID O6419325
Bedrooms 4
Full Baths 3
HOA Y/N No
Year Built 2016
Lot Size 7,405 Sqft
Acres 0.17
Property Sub-Type Single Family Residence
Source Stellar MLS
Property Description
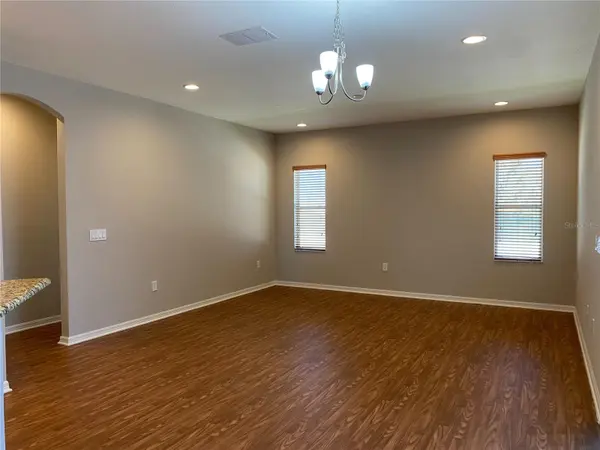
Priced Low, Call Now!, Very Clean Property, 3 Car Garage, Plenty Of Parking, Beautifully Landscaped, Bonus Room Too!, Screened In Patio, Huge Family Room, Living, Family, & Dining Rooms, Master Bath-Separate Shower/Tub, Master Bedroom-Huge Walk In Closet, Upgraded Bathrooms, Granite Countertops, 42" Cabinets, Eat In Kitchen, Upgraded Kitchen, Granite Countertops In Bathrooms, Carpeted Bedrooms, Faux Wood Laminate, Plenty Of Storage, NEW COMMUNITY, COMMUNITY POOL, COMMUNITY Clubhouse, CONVENIENT To: I-4 & 27, JUST MINUTES To: Walt Disney World, CONVENIENT To: Major Roads, Shopping, & Schools, CONVENIENT To: Davenport, All Kitchen Appliances INCLUDED, Fridge INCLUDED, Stainless Steel Appliances INCLUDED, Blinds INCLUDED. The deposit amount is based upon the application results. Pets: OK- 2 Small Pets Only (Dangerous Pets are not permitted, Pit Bulls, etc.) Priced $2,450.00 for the first 4 months, $2,550.00 for the remaining 8 months (Average: $2,517.00/mo). AVAILABLE: NOW
Location
State FL
County Polk
Community Highland Mdws Ph 2A
Area 33844 - Haines City/Grenelefe
Rooms
Other Rooms Bonus Room, Family Room
Interior
Interior Features Eat-in Kitchen, Living Room/Dining Room Combo, Stone Counters
Heating Central
Cooling Central Air
Flooring Carpet, Wood
Furnishings Unfurnished
Appliance Range, Refrigerator
Laundry None
Exterior
Garage Spaces 3.0
Community Features Clubhouse, Pool
View Y/N No
Water Access No
Porch Screened
Attached Garage true
Garage true
Private Pool No
Building
Story 1
Entry Level One
Unit Floor 1
New Construction false
Others
Pets Allowed Breed Restrictions, Number Limit, Size Limit, Yes
Senior Community No
Pet Size Small (16-35 Lbs.)
Membership Fee Required None
Num of Pet 2
Virtual Tour https://virtual-tour.ipropertyexpress.com/vt/tour/ad4c5672-5652-4840-9281-5e8585f7552f
