

2780 BETHEL CT S, St Petersburg, FL 33712
See all 31 photos
2780 BETHEL CT S, St Petersburg, FL 33712
REQUEST A TOUR If you would like to see this home without being there in person, select the "Virtual Tour" option and your agent will contact you to discuss available opportunities.
In-PersonVirtual Tour
$ 5,000
New

2780 BETHEL CT S St Petersburg, FL 33712

4 Beds

4 Baths

3,521 SqFt


UPDATED:

Key Details

Property Type Single Family Home

Sub Type Single Family Residence

Listing Status Active

Purchase Type For Rent

Square Footage 3,521 sqft

Subdivision Lakewood Ranch Estates Sub

MLS Listing ID A4701507

Bedrooms 4

Full Baths 3

Half Baths 1

Construction Status Completed

HOA Y/N No

Year Built 2007

Lot Size 0.300 Acres

Acres 0.3

Lot Dimensions 86x150

Property Sub-Type Single Family Residence

Source Stellar MLS

Property Description

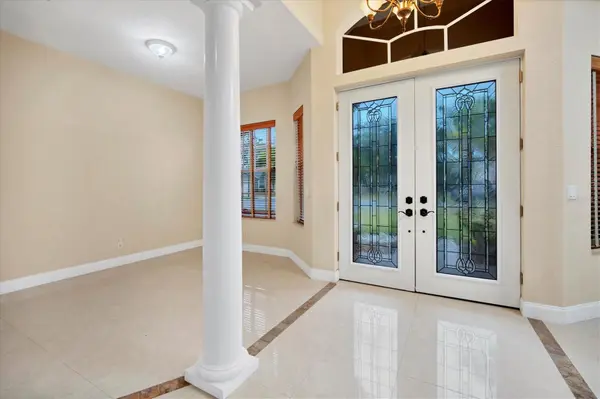
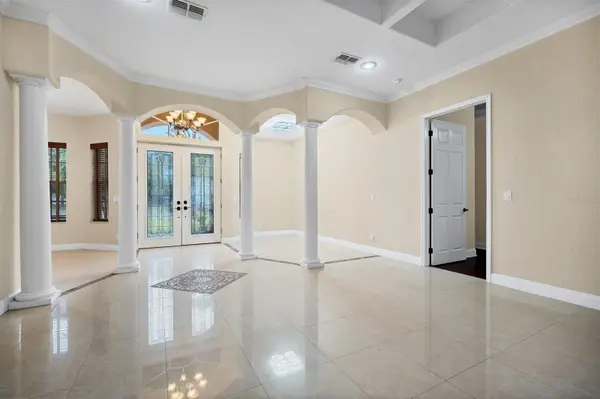
LAKEWOOD ESTATES ELEGANCE! Welcome to the epitome of refined living in the highly sought-after community of Lakewood Estates on the charming Southside of St. Petersburg. This meticulously maintained home stands resolute at the end of a private cul-de-sac, and stands as a testament to both timeless elegance and modern comfort. Upon entering, the home's well-designed layout unfolds, revealing an expansive open floor plan adorned with the sophistication of porcelain tile and the warmth of solid wood flooring. The ground floor hosts the master suite, offering a private retreat that seamlessly blends luxury and tranquility. At the heart of this home lies an extravagant chef's kitchen—a culinary haven that boasts granite countertops, new stainless-steel appliances, and a substantial closet pantry. The kitchen becomes the central hub, inviting gatherings and transforming every meal preparation into a delightful experience. Kitchen adjacent one will be pleasantly surprised to find a versatile den/office space, ideal for those working from home or seeking a quiet sanctuary. Ascend the attractive wood-laden stairs to the second-floor landing, where an immense loft awaits. This versatile space offers opportunities for entertainment, relaxation, or creative pursuits. Flanked by two bedrooms that share a full bath, this level provides a harmonious balance of privacy and togetherness. Additionally, discover the fourth bedroom, designed to serve as an in-law suite, complete with a private en-suite for added convenience. Beyond the confines of this immaculate abode, the location stands as one of its most significant attributes. Situated just minutes away from Downtown St. Petersburg, residents can immerse themselves in the vibrant energy of the city, exploring shops, indulging in fine dining establishments, or taking leisurely strolls along the iconic St. Pete Pier. For those seeking the soothing embrace of sun and sand, world-renowned beaches are within easy reach, providing endless opportunities for relaxation and recreation. This residence in Lakewood Estates is more than just a home; it's a celebration of thoughtful design, meticulous upkeep, and a location that elevates every aspect of daily life for the most discerning tenants!

Location

State FL

County Pinellas

Community Lakewood Ranch Estates Sub

Area 33712 - St Pete

Direction S

Rooms

Other Rooms Bonus Room, Den/Library/Office, Family Room, Formal Dining Room Separate, Formal Living Room Separate, Inside Utility, Interior In-Law Suite w/No Private Entry

Interior

Interior Features Ceiling Fans(s), Crown Molding, Eat-in Kitchen, High Ceilings, Open Floorplan, Primary Bedroom Main Floor, Solid Wood Cabinets, Split Bedroom, Thermostat, Walk-In Closet(s), Window Treatments

Heating Central, Electric

Cooling Central Air

Flooring Ceramic Tile, Tile, Wood

Furnishings Unfurnished

Fireplace false

Appliance Dishwasher, Disposal, Dryer, Electric Water Heater, Exhaust Fan, Microwave, Range, Refrigerator, Washer

Laundry Inside, Laundry Room

Exterior

Exterior Feature Private Yard, Rain Gutters, Sliding Doors, Storage

Parking Features Covered, Driveway, Garage Door Opener, Off Street, Parking Pad

Garage Spaces 2.0

Utilities Available Cable Available, Electricity Connected, Phone Available, Public, Sewer Connected, Water Connected

View Y/N No

Water Access No

View City, Garden

Porch Rear Porch, Screened

Attached Garage true

Garage true

Private Pool No

Building

Lot Description Cul-De-Sac, City Limits, Landscaped, Level, Near Marina, Near Public Transit, Sidewalk, Paved

Story 2

Entry Level Two

Sewer Public Sewer

Water Public

New Construction false

Construction Status Completed

Schools

Elementary Schools Maximo Elementary-Pn

Middle Schools Bay Point Middle-Pn

High Schools Lakewood High-Pn

Others

Pets Allowed Cats OK, Dogs OK, Number Limit, Pet Deposit, Yes

Senior Community No

Pet Size Extra Large (101+ Lbs.)

Membership Fee Required None

Num of Pet 3

Virtual Tour https://www.propertypanorama.com/instaview/stellar/A4701507


Stellar MLS
Listed by Matthew Sharp, PA KW SUNCOAST
Johnny Aybar

Johnny Aybar

Team Lead | Realtor® | License ID: 3361557

+1(407) 808-9569

GET MORE INFORMATION

Name
Phone*
Message

Go tour this home

2780 BETHEL CT S