



12728 SE 102ND TER Belleview, FL 34420
3 Beds
2 Baths
1,302 SqFt
UPDATED:
Key Details
Property Type Single Family Home
Sub Type Single Family Residence
Listing Status Active
Purchase Type For Sale
Square Footage 1,302 sqft
Price per Sqft $183
Subdivision Lake Weir Hts
MLS Listing ID OM729568
Bedrooms 3
Full Baths 2
Construction Status Completed
HOA Y/N No
Year Built 2026
Annual Tax Amount $193
Lot Size 8,712 Sqft
Acres 0.2
Lot Dimensions 75x114
Property Sub-Type Single Family Residence
Source Stellar MLS
Property Description
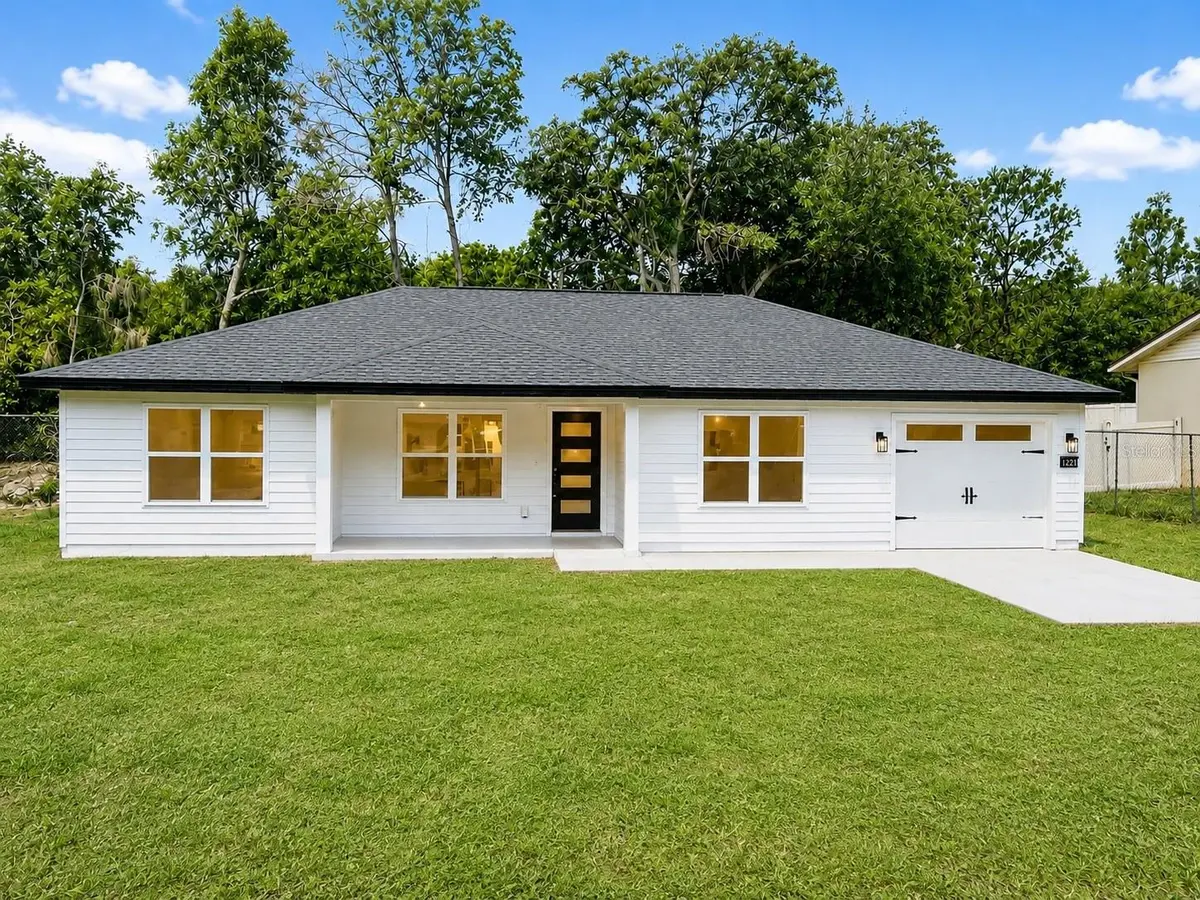
NO HOA / free to park your RV or Boat. LOT 0.20 Acres.
And if you're an animal lover, this is an ideal place for them, with enough space for your dog to run.
Skip the wait. Skip the upgrades. This brand-new 3 bed / 2 bath home is finished, fresh, and ready for its first owners.
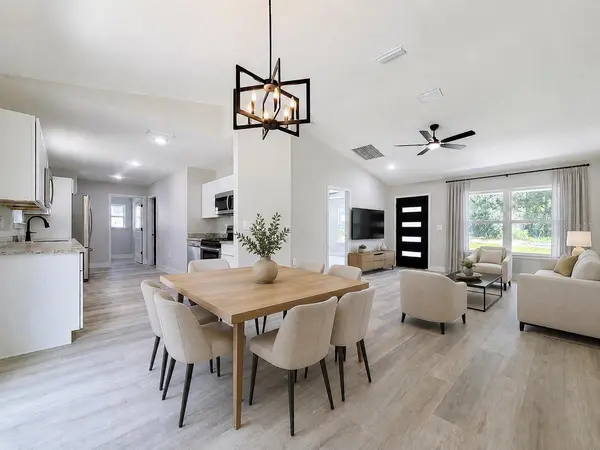
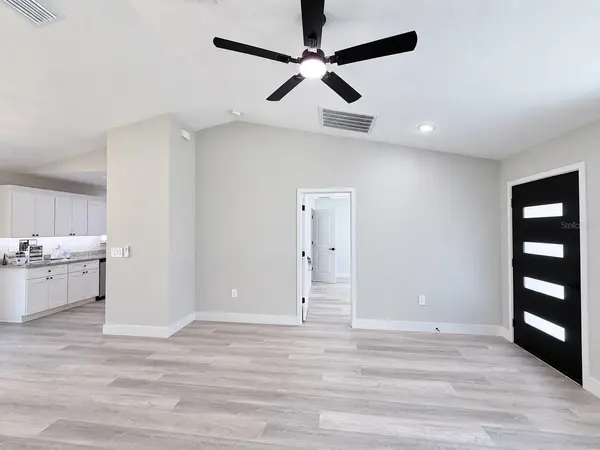
1,302 sq. ft. of open, light-filled living. Granite counters. Stainless appliances. Luxury vinyl plank flooring. Split-bedroom layout for privacy. Primary suite with walk-in closet and walk-in shower. One-car garage.
Modern design. Everyday comfort. Built for how you actually live—close to shopping, dining, parks, and major roads in Belleview.
Don't just look. Tour it. This one is ready now.
Schedule your private showing today!
asistencia en español & English.
Location
State FL
County Marion
Community Lake Weir Hts
Area 34420 - Belleview
Zoning R1
Interior
Interior Features Built-in Features, Cathedral Ceiling(s), Ceiling Fans(s), Crown Molding, High Ceilings, Living Room/Dining Room Combo, Open Floorplan, Primary Bedroom Main Floor, Solid Wood Cabinets, Split Bedroom, Thermostat, Tray Ceiling(s), Vaulted Ceiling(s), Walk-In Closet(s)
Heating Central, Electric
Cooling Central Air
Flooring Luxury Vinyl
Furnishings Unfurnished
Fireplace false
Appliance Built-In Oven, Cooktop, Dishwasher, Electric Water Heater, Freezer, Ice Maker, Microwave, Refrigerator, Tankless Water Heater
Laundry Electric Dryer Hookup, Inside, Laundry Room
Exterior
Exterior Feature Garden
Garage Spaces 1.0
Utilities Available BB/HS Internet Available, Cable Available, Electricity Connected, Phone Available
View Y/N No
Water Access No
Roof Type Shingle
Attached Garage true
Exposure East
Garage true
Private Pool No
Building
Story 1
Entry Level One
Foundation Slab
Lot Size Range 0 to less than 1/4
Builder Name UNIVERSAL CONCRETE SERVICE,INC
Sewer Private Sewer, Septic Tank
Water Private, Well
Unit Floor 1
Structure Type Cement Siding,HardiPlank Type,Frame
New Construction true
Construction Status Completed
Others
Senior Community No
Ownership Fee Simple
Acceptable Financing Cash, Conventional, FHA, USDA Loan, VA Loan
Listing Terms Cash, Conventional, FHA, USDA Loan, VA Loan
Special Listing Condition None
Virtual Tour https://www.propertypanorama.com/instaview/stellar/OM729568
