




2269 COUNTRY CLUB DR Deland, FL 32724
3 Beds
2 Baths
2,633 SqFt
UPDATED:
Key Details
Property Type Single Family Home
Sub Type Single Family Residence
Listing Status Active
Purchase Type For Sale
Square Footage 2,633 sqft
Price per Sqft $206
Subdivision Country Club
MLS Listing ID V4950656
Bedrooms 3
Full Baths 2
Construction Status Completed
HOA Y/N No
Year Built 1977
Annual Tax Amount $393
Lot Size 0.460 Acres
Acres 0.46
Lot Dimensions 100x200
Property Sub-Type Single Family Residence
Source Stellar MLS
Property Description
A charming courtyard-style entry with wrought-iron details creates a memorable first impression and welcomes you into a generous floor plan designed for comfortable everyday living and entertaining. Exceptionally oversized bedrooms, abundant closet space, beautiful hardwood floors, and a full-height attic provide an abundance of space and storage. The light-filled kitchen features a functional layout and butcher block island, creating a warm gathering space with room to personalize over time. Both bathrooms retain beautifully maintained vintage character, complemented by updated flooring, restored wood vanities with stone countertops, and updated toilets.
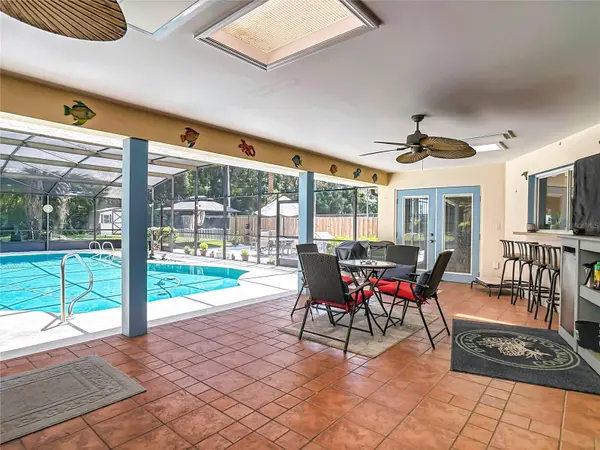
Outside, Florida living takes center stage with a screened-in pool, covered lanai, private fenced backyard, adjoining patio with low-maintenance turf, and fenced dog run, all overlooking the serene wooded setting. Additional features include a durable concrete tile roof, attached two-car garage, newer water heater, and exceptional attic storage with additional insulation.
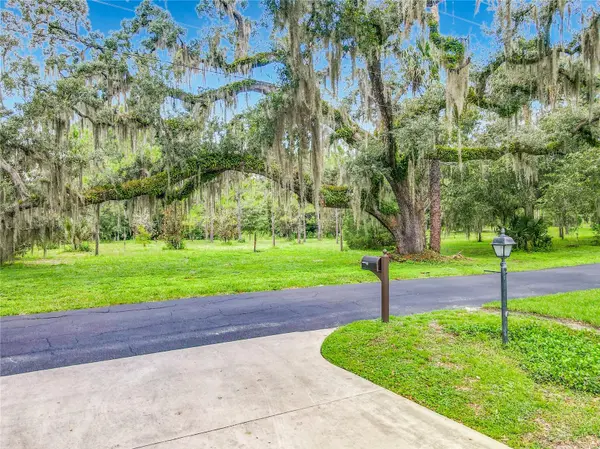
Located directly beside the DeLand Tennis Club and surrounded by mature trees and protected green space, this home offers the combination of space, land, privacy, pool, character and location that is increasingly difficult to find in newer construction. With no HOA and room to make it your own, this is a truly special DeLand property ready for its next chapter.
Location
State FL
County Volusia
Community Country Club
Area 32724 - Deland
Zoning R-3
Rooms
Other Rooms Attic, Family Room, Inside Utility
Interior
Interior Features Built-in Features, Ceiling Fans(s), Central Vaccum, Kitchen/Family Room Combo, Living Room/Dining Room Combo, Primary Bedroom Main Floor, Solid Wood Cabinets, Thermostat, Walk-In Closet(s), Window Treatments
Heating Central, Heat Pump
Cooling Central Air
Flooring Carpet, Ceramic Tile, Tile, Wood
Furnishings Unfurnished
Fireplace false
Appliance Built-In Oven, Dishwasher, Dryer, Electric Water Heater, Freezer, Microwave, Range, Refrigerator, Washer
Laundry Electric Dryer Hookup, Laundry Room, Washer Hookup
Exterior
Exterior Feature Private Mailbox, Private Yard, Sidewalk, Storage
Parking Features Driveway, Garage Door Opener, Parking Pad
Garage Spaces 2.0
Fence Fenced
Pool Gunite, Heated, In Ground, Screen Enclosure, Solar Heat
Utilities Available Cable Connected, Electricity Connected, Public, Sprinkler Well, Water Connected
View Y/N No
Water Access No
View Trees/Woods
Roof Type Concrete,Tile
Porch Covered, Patio, Rear Porch, Screened
Attached Garage true
Exposure West
Garage true
Private Pool Yes
Building
Lot Description Conservation Area, In County, Landscaped, Private, Street Dead-End, Paved, Unincorporated
Story 1
Entry Level One
Foundation Slab
Lot Size Range 1/4 to less than 1/2
Sewer Septic Tank
Water Public
Architectural Style Ranch, Mediterranean
Structure Type Block,Concrete,Stucco
New Construction false
Construction Status Completed
Schools
Elementary Schools Freedom Elem
Middle Schools Deland Middle
High Schools Deland High
Others
Pets Allowed Yes
Senior Community No
Ownership Fee Simple
Acceptable Financing Cash, Conventional, FHA, VA Loan
Listing Terms Cash, Conventional, FHA, VA Loan
Special Listing Condition None
Virtual Tour https://www.propertypanorama.com/instaview/stellar/V4950656
