


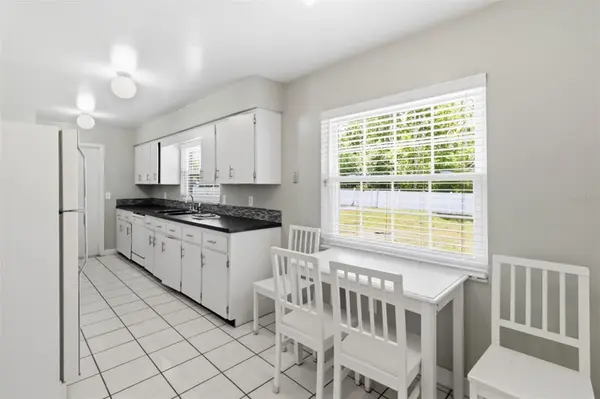

7832 BARBERRY DR Orlando, FL 32835
3 Beds
2 Baths
1,521 SqFt
UPDATED:
Key Details
Property Type Single Family Home
Sub Type Single Family Residence
Listing Status Active
Purchase Type For Sale
Square Footage 1,521 sqft
Price per Sqft $262
Subdivision Raintree Place Ph 1
MLS Listing ID O6438915
Bedrooms 3
Full Baths 2
HOA Fees $95/ann
HOA Y/N Yes
Annual Recurring Fee 95.0
Year Built 1986
Annual Tax Amount $6,240
Lot Size 0.270 Acres
Acres 0.27
Lot Dimensions x
Property Sub-Type Single Family Residence
Source Stellar MLS
Property Description
Featuring 1,521 heated square feet and over 2,000 total square feet under roof, the home presents a smart, open floor plan filled with natural light. The south-facing entrance opens to a spacious living and dining area designed for effortless entertaining, while the well-appointed kitchen connects naturally to the main living spaces and attached two-car garage. The standout feature is the sprawling 11,765-square-foot parcel, offering a private, oversized backyard with limitless potential for a custom pool, garden retreat, or expanded outdoor entertainment deck. Positioned in preferred Flood Zone X with no mandatory flood insurance requirement, this property offers enduring peace of mind just minutes from MetroWest golf, Valencia College, major commuter arteries like SR-408 and I-4, and Orlando's premier dining and entertainment hubs. Whether you are an owner-occupant looking for rare yard space or an investor seeking a high-demand rental asset, this home delivers unbeatable value and location. Schedule your private tour today!
Location
State FL
County Orange
Community Raintree Place Ph 1
Area 32835 - Orlando/Metrowest/Orlo Vista
Zoning R-1A
Interior
Interior Features Eat-in Kitchen
Heating Central
Cooling Central Air
Flooring Ceramic Tile, Laminate
Fireplaces Type Primary Bedroom
Furnishings Unfurnished
Fireplace true
Appliance Dishwasher, Disposal, Range
Laundry Laundry Room
Exterior
Exterior Feature Garden
Parking Features Garage Door Opener
Garage Spaces 2.0
Fence Fenced
Community Features None
Utilities Available Cable Connected, Electricity Connected
View Y/N No
Water Access No
Roof Type Shingle
Attached Garage true
Exposure South
Garage true
Private Pool No
Building
Lot Description Corner Lot, Sidewalk
Entry Level One
Foundation Slab
Lot Size Range 1/4 to less than 1/2
Sewer Septic Tank
Water None
Architectural Style Traditional
Structure Type Block,Stucco
New Construction false
Others
Pets Allowed Yes
Senior Community No
Ownership Fee Simple
Monthly Total Fees $7
Acceptable Financing Cash, Conventional, FHA, VA Loan
Membership Fee Required Optional
Listing Terms Cash, Conventional, FHA, VA Loan
Special Listing Condition None
Virtual Tour https://www.propertypanorama.com/instaview/stellar/O6438915
