

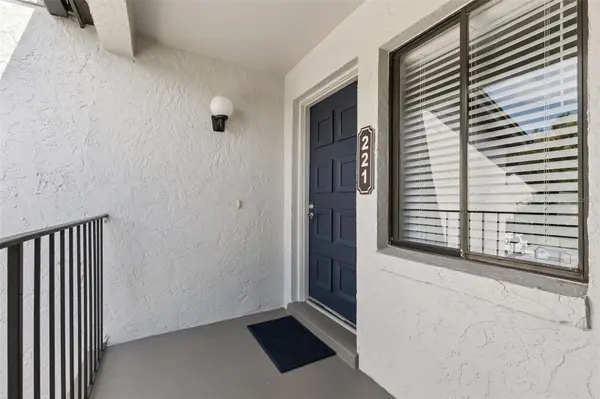



16 ESCONDIDO CIR #221 Altamonte Springs, FL 32701
2 Beds
2 Baths
1,339 SqFt
UPDATED:
Key Details
Property Type Condo
Sub Type Condominium
Listing Status Active
Purchase Type For Sale
Square Footage 1,339 sqft
Price per Sqft $171
Subdivision Escondido Sec 7
MLS Listing ID O6437803
Bedrooms 2
Full Baths 2
Condo Fees $600
Construction Status Completed
HOA Y/N No
Annual Recurring Fee 8800.0
Year Built 1981
Annual Tax Amount $403
Lot Size 871 Sqft
Acres 0.02
Property Sub-Type Condominium
Source Stellar MLS
Property Description
The completely updated kitchen is a standout, featuring 42-inch cabinetry finished with crown molding, quartz countertops, subway tile backsplash, under-cabinet lighting, stainless steel appliances, glass cooktop, built-in microwave, three-door refrigerator, oversized stainless steel sink, and a convenient cabinet pantry.
The spacious living and dining area offers plenty of flexibility for furniture placement and features a dramatic high ceiling, wood-burning fireplace with whitewashed brick, upgraded ceiling fan, stylish dining chandelier, and French doors opening to the private screened porch. Conveniently located just off the dining area is a large wet bar complete with a sink, wine refrigerator, dry wine storage, and generous cabinetry—perfect for entertaining.
The 15' x 12' screened porch provides a wonderful extension of the living space and includes a large double-door storage closet. With no immediate rear neighbors, the porch overlooks mature trees with a pond beyond, creating a private and relaxing setting. A secured door also provides convenient access to the rear staircase.
The spacious primary suite offers excellent privacy and features an updated bath with an adult-height vanity, quartz countertop, abundant storage, walk-in shower, 5' x 5' walk-in closet, and a separate dressing area. On the opposite side of the home, the generously sized guest bedroom features a large double-door closet and convenient access to the beautifully updated guest bath with an adult-height quartz vanity, floor-to-ceiling linen cabinetry, and tub/shower combination.
Additional features include an inside laundry closet with plenty of storage and room for a side-by-side washer and dryer.
Escondido offers beautifully landscaped grounds and an impressive collection of amenities, including a heated community pool, pickleball courts, tennis courts, clubhouse, pond with fountain, and car wash area. Each unit has one assigned parking space, along with plenty of guest parking. The community is tucked away in a quiet, low-traffic setting while remaining exceptionally convenient to Altamonte Springs shopping and dining, AdventHealth, Cranes Roost Park, I-4, SR 436, and the SunRail station.
Enjoy an updated, low-maintenance home in a beautiful and established community with an outstanding Altamonte Springs location. Escondido is a 55+ community, with at least one owner required to be 55 years of age or older.
Location
State FL
County Seminole
Community Escondido Sec 7
Area 32701 - Altamonte Springs East
Zoning R-3
Rooms
Other Rooms Great Room, Inside Utility
Interior
Interior Features Ceiling Fans(s), Eat-in Kitchen, High Ceilings, Kitchen/Family Room Combo, Living Room/Dining Room Combo, Open Floorplan, Solid Surface Counters, Split Bedroom, Thermostat, Walk-In Closet(s), Wet Bar, Window Treatments
Heating Central
Cooling Central Air
Flooring Ceramic Tile
Fireplaces Type Living Room, Wood Burning
Furnishings Unfurnished
Fireplace true
Appliance Dishwasher, Disposal, Dryer, Electric Water Heater, Microwave, Range, Refrigerator, Washer, Wine Refrigerator
Laundry Inside, Laundry Closet
Exterior
Exterior Feature Balcony, Lighting, Sidewalk, Tennis Court(s)
Parking Features Assigned, Guest
Community Features Clubhouse, Pool, Sidewalks, Special Community Restrictions, Tennis Court(s)
Utilities Available BB/HS Internet Available, Cable Available, Electricity Connected, Phone Available, Sewer Connected, Water Connected
Amenities Available Clubhouse, Maintenance, Pickleball Court(s), Pool, Tennis Court(s)
View Y/N No
Water Access No
View Trees/Woods
Roof Type Shingle
Porch Deck, Front Porch, Rear Porch, Screened
Exposure North
Garage false
Private Pool No
Building
Lot Description City Limits, Landscaped, Sidewalk, Paved
Story 1
Entry Level Two
Foundation Slab
Lot Size Range 0 to less than 1/4
Sewer Public Sewer
Water Public
Architectural Style Traditional
Unit Floor 2
Structure Type Block,Stucco
New Construction false
Construction Status Completed
Schools
Elementary Schools Lake Orienta Elementary
Middle Schools Milwee Middle
High Schools Lyman High
Others
Pets Allowed Number Limit, Size Limit
HOA Fee Include Insurance,Maintenance Structure,Maintenance Grounds,Management,Pool,Recreational Facilities
Senior Community Yes
Pet Size Medium (36-60 Lbs.)
Ownership Fee Simple
Monthly Total Fees $733
Acceptable Financing Cash, Conventional
Membership Fee Required Required
Listing Terms Cash, Conventional
Num of Pet 2
Special Listing Condition None
