





6 BAY PASS TER Ocklawaha, FL 32179
3 Beds
2 Baths
1,412 SqFt
UPDATED:
Key Details
Property Type Single Family Home
Sub Type Single Family Residence
Listing Status Active
Purchase Type For Sale
Square Footage 1,412 sqft
Price per Sqft $176
Subdivision Silver Springs Shores
MLS Listing ID G5118071
Bedrooms 3
Full Baths 2
Construction Status Completed
HOA Y/N No
Year Built 2026
Annual Tax Amount $155
Lot Size 0.290 Acres
Acres 0.29
Lot Dimensions 100x125
Property Sub-Type Single Family Residence
Source Stellar MLS
Property Description
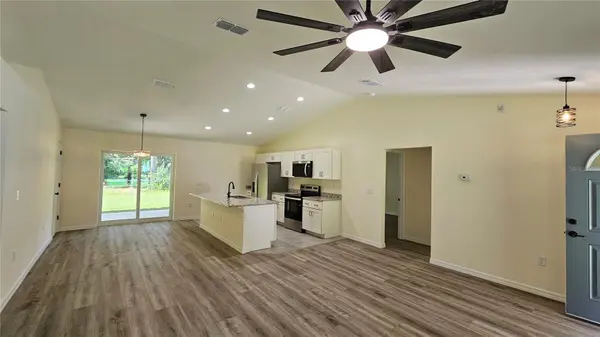
Welcome to this beautiful new-construction home at 6 Bay Pass Terrace in Ocklawaha! This thoughtfully designed 3-bedroom, 2-bathroom block and stucco home offers a bright, open layout with modern finishes and comfortable living spaces. Step inside to a spacious great room featuring vaulted, knockdown textured ceilings, creating an open and inviting atmosphere throughout the main living areas. The open-concept floor plan provides a seamless flow between the living, dining, and kitchen areas, making everyday living and entertaining easy.
The open and bright kitchen features crisp white cabinetry, beautiful stone countertops, a large island with a double sink and breakfast bar seating, and brand-new stainless steel appliances. The kitchen offers plenty of workspace and storage while remaining open to the dining and living areas. Sliding doors provide easy access to the covered back porch, extending the living space outdoors.
The split-bedroom floor plan offers privacy, with a spacious primary suite featuring a private bathroom with a double vanity and comfortable finishes. Additional bedrooms provide flexibility for family, guests, a home office, or hobbies. An inside laundry room with washer and dryer hookups adds everyday convenience.
Enjoy the Florida lifestyle from the large covered front and back porches, perfect for morning coffee, relaxing, or entertaining guests. The attached garage offers convenient side-door access, with a sidewalk extending around to the garage side entrance for easy access. Garage attic access provides additional storage space.
Additional features include well and septic, stylish exterior sconce lighting, durable flooring, vaulted ceilings, and a thoughtfully designed layout. Located in Ocklawaha, this brand-new home offers the opportunity to enjoy modern construction, comfortable indoor-outdoor living, and a peaceful setting. Schedule your private showing today and come see all this beautiful new home has to offer!
Location
State FL
County Marion
Community Silver Springs Shores
Area 32179 - Ocklawaha
Zoning R1
Interior
Interior Features Cathedral Ceiling(s), Ceiling Fans(s), Eat-in Kitchen, High Ceilings, Living Room/Dining Room Combo, Open Floorplan, Primary Bedroom Main Floor, Stone Counters, Thermostat, Vaulted Ceiling(s)
Heating Central, Electric
Cooling Central Air
Flooring Linoleum, Tile, Vinyl
Furnishings Unfurnished
Fireplace false
Appliance Dishwasher, Microwave, Range, Refrigerator
Laundry Electric Dryer Hookup, Inside, Laundry Room, Washer Hookup
Exterior
Exterior Feature Lighting, Sidewalk
Parking Features Garage Door Opener
Garage Spaces 2.0
Utilities Available Electricity Connected
View Y/N No
Water Access No
Roof Type Shingle
Porch Covered, Front Porch, Rear Porch
Attached Garage true
Exposure West
Garage true
Private Pool No
Building
Lot Description In County, Level, Sidewalk, Paved
Story 1
Entry Level One
Foundation Slab
Lot Size Range 1/4 to less than 1/2
Builder Name Carson Building & Development
Sewer Septic Tank
Water Well
Architectural Style Contemporary
Structure Type Block,Stucco
New Construction true
Construction Status Completed
Schools
Elementary Schools Stanton-Weirsdale Elem. School
Middle Schools Lake Weir Middle School
High Schools Lake Weir High School
Others
Pets Allowed Yes
Senior Community No
Ownership Fee Simple
Acceptable Financing Cash, Conventional, FHA, VA Loan
Horse Property None
Listing Terms Cash, Conventional, FHA, VA Loan
Special Listing Condition None
Virtual Tour https://www.propertypanorama.com/instaview/stellar/G5118071
