



4317 BISCAYNE DR Hernando Beach, FL 34607
3 Beds
3 Baths
1,680 SqFt
UPDATED:
Key Details
Property Type Single Family Home
Sub Type Single Family Residence
Listing Status Active
Purchase Type For Sale
Square Footage 1,680 sqft
Price per Sqft $288
Subdivision Gulf Coast Ret
MLS Listing ID TB8551589
Bedrooms 3
Full Baths 3
HOA Y/N No
Year Built 1966
Annual Tax Amount $3,047
Lot Size 7,840 Sqft
Acres 0.18
Property Sub-Type Single Family Residence
Source Stellar MLS
Property Description
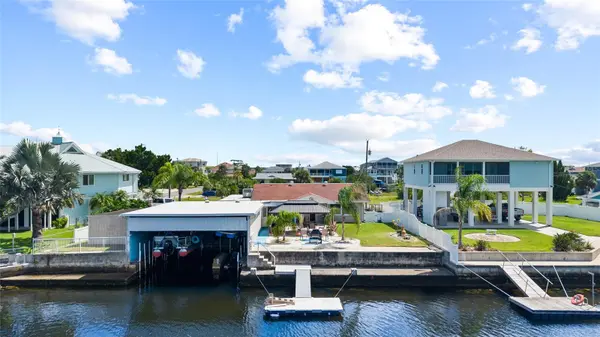
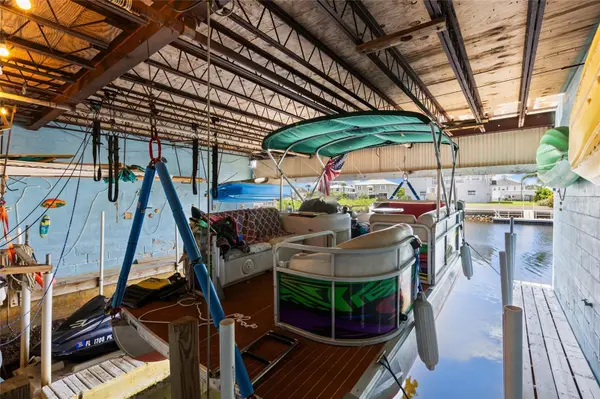
Welcome to 4317 Biscayne Drive, a completely remodeled 1,680-square-foot, 3-bedroom, 3-bathroom property where true waterfront living meets flexibility, thoughtful upgrades and one of Hernando Beach's most distinctive boating setups. Located on the Catalina Canal with direct access to the Gulf of Mexico, this west-facing block home offers the opportunity to enjoy boating, fishing, kayaking and unforgettable Florida sunsets right from your own backyard. The centerpiece of the property is its exceptionally rare, fully functioning enclosed boathouse—reported to be the only functioning boathouse of its kind remaining in Hernando Beach. Designed to accommodate two pontoon boats, it features two boat lifts: one rated for up to approximately 5,000 pounds and a second rated for up to approximately 2,500 pounds. A Jet Ski floating dock is conveniently located inside the boathouse, while an additional floating dock provides even more space for launching, tying up or enjoying the waterfront. The outdoor space was created for enjoying the Florida lifestyle. The fully fenced yard includes low-maintenance vinyl fencing, a separate fenced side-yard area and enough space to accommodate a boat trailer or additional recreational equipment. A private entrance leads directly toward the boathouse and attached guest quarters, offering convenience and privacy. Full-width pavers extend across the front of the property from property line to property line, creating an impressive amount of off-street parking for residents, guests, boats and trailers. Along the waterfront, a charming private beach-style area with a firepit creates the perfect setting for evenings beside the canal. A spacious approximately 10-by-20-foot gazebo provides a shaded location for outdoor dining, entertaining or relaxing after a day on the water. An approximately 110-square-foot wooden storage shed supplies additional room for boating equipment, fishing gear, tools and outdoor necessities. Inside, the home has been cosmetically remodeled while preserving its classic Florida character, including terrazzo flooring throughout. The updated kitchen features newer appliances approximately two years old, soft-close cabinetry and drawers, a garbage disposal and a recently replaced under-sink water-filtration system. Smart-home technology allows the living-room and kitchen lighting to be controlled through an app, adding everyday convenience. The separate mother-in-law suite or studio-style guest quarters expands the property's possibilities. Complete with a private entrance and dedicated mini-split air-conditioning system, the space is ideal for extended-stay guests, a home office, hobby room or additional private living area. Important improvements have already been addressed. The flat-roof was replaced in 2022 with an industrial-strength roofing system represented as having a 20-year service life. The main roof is represented as having approximately seven years of remaining useful life. The home is equipped with storm-rated windows, upgraded electrical components and an exterior meter box brought up to current code. The electrical system has been inspected, with no aluminum or cloth-covered wiring reported. The plumbing has also been inspected, and the sewer lines have been professionally drained and serviced. VA ASSUMABLE MORTGAGE 3.5%
Location
State FL
County Hernando
Community Gulf Coast Ret
Area 34607 - Spring Hl/Brksville/Weekiwachee/Hernando Bch
Zoning RESI
Interior
Interior Features Open Floorplan, Smart Home, Thermostat
Heating Central
Cooling Central Air
Flooring Terrazzo
Furnishings Negotiable
Fireplace false
Appliance Dishwasher, Disposal, Freezer, Microwave, Range
Laundry Laundry Room
Exterior
Exterior Feature Private Mailbox, Rain Gutters, Storage
Garage Spaces 1.0
Community Features Street Lights
Utilities Available Electricity Connected, Water Connected
Waterfront Description Canal - Saltwater
View Y/N Yes
Water Access Yes
Water Access Desc Canal - Saltwater
Roof Type Shingle
Attached Garage true
Exposure East
Garage true
Private Pool No
Building
Story 1
Entry Level One
Foundation Slab
Lot Size Range 0 to less than 1/4
Sewer Public Sewer
Water Public
Structure Type Brick
New Construction false
Others
Senior Community No
Ownership Fee Simple
Acceptable Financing Assumable, Cash, Conventional, FHA, VA Loan
Listing Terms Assumable, Cash, Conventional, FHA, VA Loan
Special Listing Condition None
Virtual Tour https://www.propertypanorama.com/instaview/stellar/TB8551589
