



7211 TARRYTOWN DR Spring Hill, FL 34606
3 Beds
2 Baths
1,424 SqFt
UPDATED:
Key Details
Property Type Single Family Home
Sub Type Single Family Residence
Listing Status Active
Purchase Type For Sale
Square Footage 1,424 sqft
Price per Sqft $189
Subdivision Spring Hill
MLS Listing ID W7889767
Bedrooms 3
Full Baths 2
HOA Y/N No
Year Built 1972
Annual Tax Amount $3,363
Lot Size 0.530 Acres
Acres 0.53
Lot Dimensions 123x170
Property Sub-Type Single Family Residence
Source Stellar MLS
Property Description
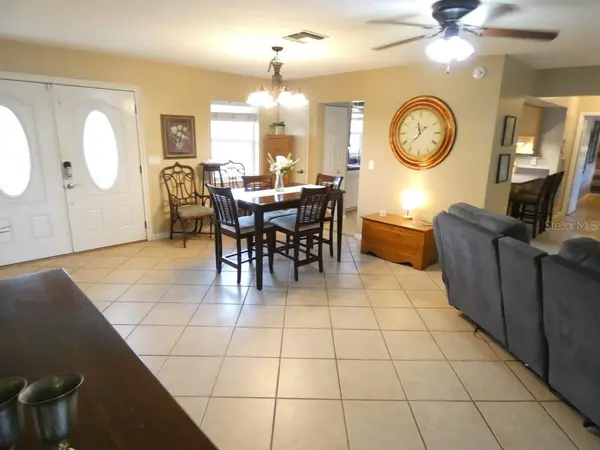
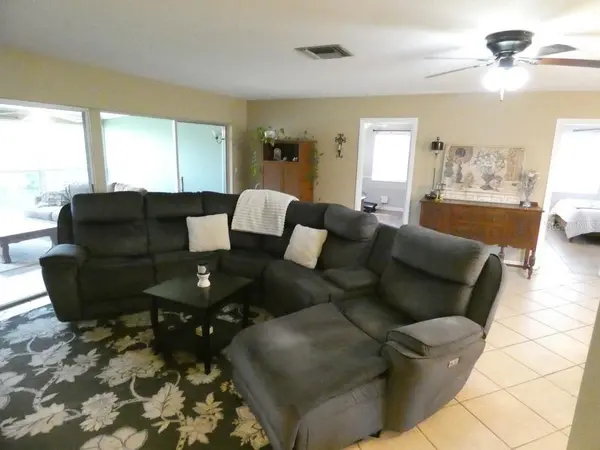
Inside, the comfortable floor plan features generous living areas, an inviting kitchen with ample counter space, and a bonus room that can easily adapt to your needs as a home office, hobby room, reading retreat, or additional living space.
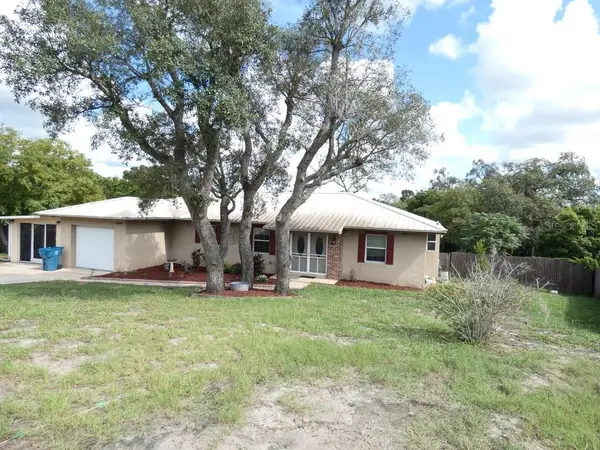
One of the home's standout features is the expansive 36' x 12' fully screened lanai. Designed with both a standard screened entry door and a full-width garage-style screened opening, this unique space offers incredible flexibility. Use it for outdoor living and entertaining, protected parking, or a combination of both.
The large backyard offers plenty of room to enjoy the outdoors, with mature trees, established fencing, and space for pets, gardening, entertaining, or simply relaxing. A separate workshop with both a garage-style door and standard entry adds even more possibilities for projects, hobbies, storage, or workspace.
An oversized attached garage provides additional parking and storage, while the metal roof and concrete block construction add to the home's appeal.
With more than half an acre, flexible indoor and outdoor living spaces, a separate workshop, oversized garage, and an exceptionally versatile screened lanai, this property offers much more than the typical 3-bedroom home. Come see the space and imagine the possibilities!
Location
State FL
County Hernando
Community Spring Hill
Area 34606 - Spring Hill/Brooksville/Weeki Wachee
Zoning A
Rooms
Other Rooms Bonus Room
Interior
Interior Features Living Room/Dining Room Combo, Open Floorplan, Primary Bedroom Main Floor, Split Bedroom, Thermostat
Heating Central
Cooling Central Air
Flooring Ceramic Tile, Laminate
Furnishings Negotiable
Fireplace false
Appliance Dishwasher, Disposal, Dryer, Electric Water Heater, Microwave, Range Hood, Refrigerator, Washer
Laundry In Garage
Exterior
Exterior Feature Private Mailbox, Private Yard, Storage
Garage Spaces 1.0
Fence Fenced, Wood
Community Features Street Lights
Utilities Available BB/HS Internet Available, Cable Connected, Electricity Connected, Sewer Connected, Water Connected
View Y/N No
Water Access No
Roof Type Metal
Attached Garage true
Exposure West
Garage true
Private Pool No
Building
Story 1
Entry Level One
Foundation Block
Lot Size Range 1/2 to less than 1
Sewer Public Sewer
Water Public
Structure Type Block,Concrete,Stucco
New Construction false
Others
Pets Allowed Yes
Senior Community No
Ownership Fee Simple
Acceptable Financing Cash, Conventional, FHA, VA Loan
Listing Terms Cash, Conventional, FHA, VA Loan
Special Listing Condition None
Virtual Tour https://www.youtube.com/watch?v=5tc2C8Z2zms
