
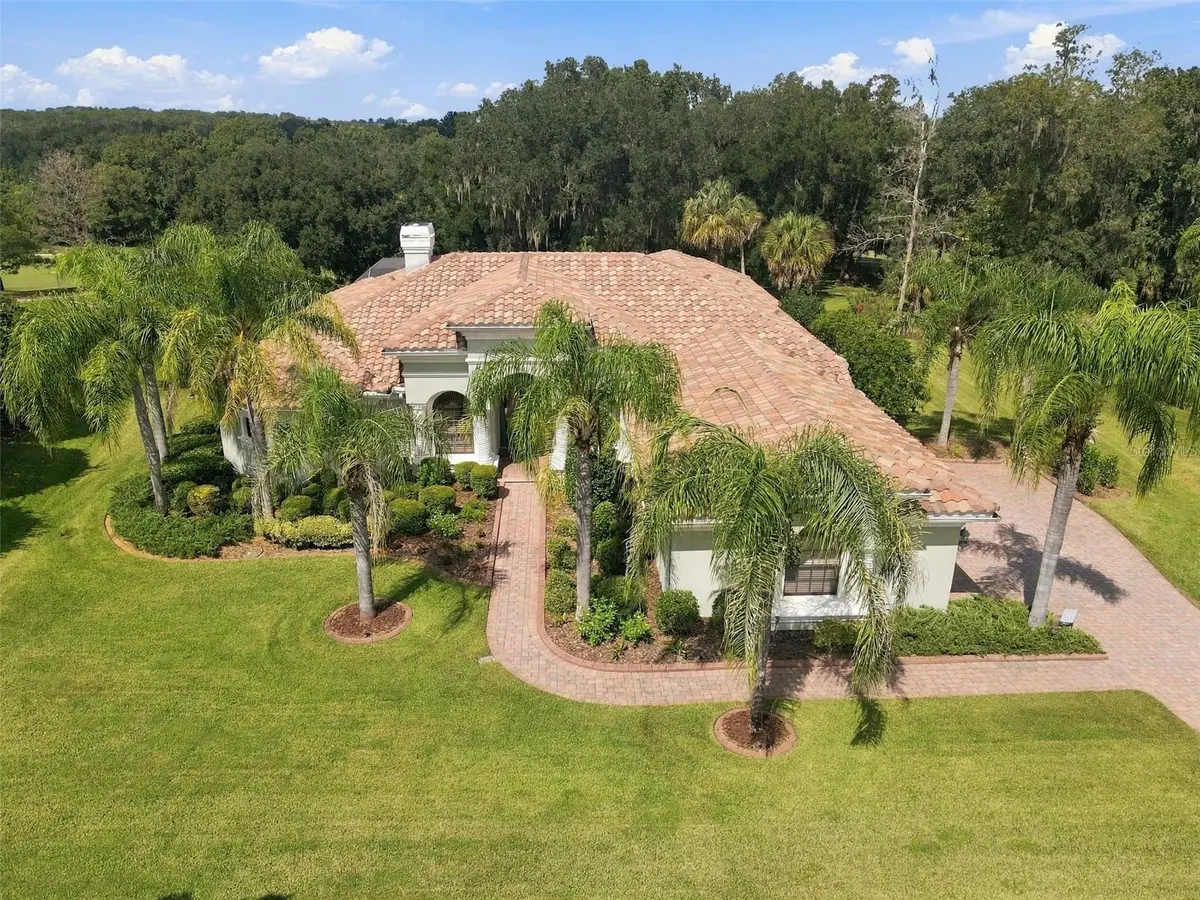
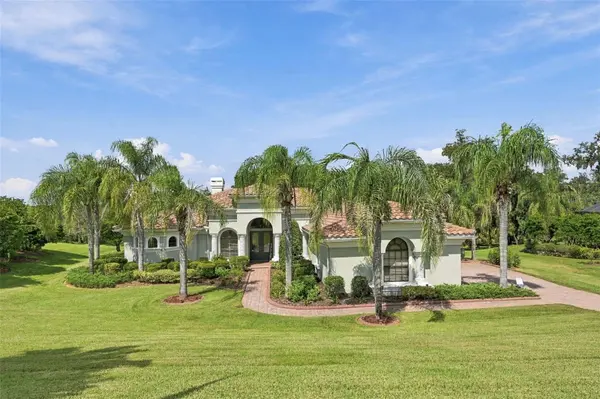



13551 CARNOUSTIE CIR Dade City, FL 33525
3 Beds
3 Baths
3,365 SqFt
UPDATED:
Key Details
Property Type Single Family Home
Sub Type Single Family Residence
Listing Status Active
Purchase Type For Sale
Square Footage 3,365 sqft
Price per Sqft $252
Subdivision Lake Jovita Golf & Country Club Ph 03B
MLS Listing ID W7889715
Bedrooms 3
Full Baths 3
Construction Status Completed
HOA Fees $297/qua
HOA Y/N Yes
Annual Recurring Fee 1190.0
Year Built 2007
Annual Tax Amount $14,443
Lot Size 0.780 Acres
Acres 0.78
Property Sub-Type Single Family Residence
Source Stellar MLS
Property Description
Enter through elegant double doors and immediately take in the stunning outdoor setting through expansive glass. The open-concept living room features soaring vaulted ceilings, abundant natural light, and sliding doors leading directly to the screened lanai and pool. The massive kitchen is designed to impress with a large center island, granite countertops, beautiful wood cabinetry, select glass-front doors, and stainless steel appliances. The spacious eat-in kitchen area features corner disappearing sliding doors that open the space completely to the screened lanai, creating an exceptional indoor-outdoor setting for casual dining and entertaining.
The family room offers a built-in wet bar complete with wine refrigerator, making entertaining effortless. The spacious primary suite provides a private retreat with an ensuite bath featuring a walk-through shower, soaking tub, dual vanities, and a custom walk-in closet with built-ins. The dedicated office provides an ideal space for working from home, while generously sized guest bedrooms offer comfort and privacy for family and guests.
Tile and wood flooring flow throughout the home with no carpet. Outside, the screened and pavered lanai creates an exceptional private oasis with an outdoor kitchen, sparkling pool, and plenty of room to relax while enjoying the golf course setting.
Lake Jovita Golf & Country Club offers a sought-after lifestyle with gated access and guard security, clubhouse, community pools, fitness center, tennis courts, playground, dog park, and golf. Located in Dade City, Lake Jovita provides a peaceful country-club setting while remaining convenient to Wesley Chapel, Wiregrass, Tampa Premium Outlets, shopping, dining, medical facilities, and major roadways including I-75.
If you're looking for a luxury pool home with golf course views, an expansive private homesite, exceptional indoor-outdoor living, and resort-style amenities, this Lake Jovita property deserves your attention. Schedule your private showing today and experience the lifestyle for yourself!
--
Location
State FL
County Pasco
Community Lake Jovita Golf & Country Club Ph 03B
Area 33525 - Dade City/Richland
Zoning MPUD
Rooms
Other Rooms Bonus Room, Den/Library/Office, Family Room, Formal Dining Room Separate, Inside Utility
Interior
Interior Features Built-in Features, Ceiling Fans(s), Eat-in Kitchen, High Ceilings, Kitchen/Family Room Combo, Primary Bedroom Main Floor, Solid Surface Counters, Split Bedroom, Stone Counters, Thermostat, Tray Ceiling(s), Vaulted Ceiling(s), Walk-In Closet(s)
Heating Central
Cooling Central Air
Flooring Luxury Vinyl, Tile
Fireplaces Type Gas, Living Room
Furnishings Unfurnished
Fireplace true
Appliance Built-In Oven, Cooktop, Dishwasher, Range Hood, Refrigerator
Laundry Inside, Laundry Room
Exterior
Exterior Feature Outdoor Grill, Private Mailbox, Rain Gutters
Parking Features Driveway, Garage Door Opener, Garage Faces Side, Golf Cart Parking
Garage Spaces 3.0
Pool Gunite, Heated, In Ground, Salt Water
Community Features Clubhouse, Deed Restrictions, Dog Park, Fitness Center, Gated Community - Guard, Golf Carts OK, Golf, Park, Playground, Pool, Sidewalks, Tennis Court(s)
Utilities Available Cable Connected, Electricity Connected, Propane, Public, Sewer Connected, Sprinkler Well, Water Connected
Amenities Available Basketball Court, Fence Restrictions, Gated, Park, Pickleball Court(s), Playground
View Y/N No
Water Access No
View Golf Course, Trees/Woods
Roof Type Tile
Porch Covered, Patio, Screened
Attached Garage true
Exposure Southwest
Garage true
Private Pool Yes
Building
Lot Description Landscaped, On Golf Course, Private, Sidewalk, Paved
Story 1
Entry Level One
Foundation Slab
Lot Size Range 1/2 to less than 1
Sewer Public Sewer
Water Public, Well
Structure Type Block
New Construction false
Construction Status Completed
Schools
Elementary Schools San Antonio-Po
Middle Schools Pasco Middle-Po
High Schools Pasco High-Po
Others
Pets Allowed Yes
HOA Fee Include Guard - 24 Hour,Common Area Taxes,Management,Private Road
Senior Community No
Ownership Fee Simple
Monthly Total Fees $99
Acceptable Financing Cash, Conventional, FHA, VA Loan
Membership Fee Required Required
Listing Terms Cash, Conventional, FHA, VA Loan
Special Listing Condition None
Virtual Tour https://virtual-tour.aryeo.com/sites/ezqmozqk/unbranded
