
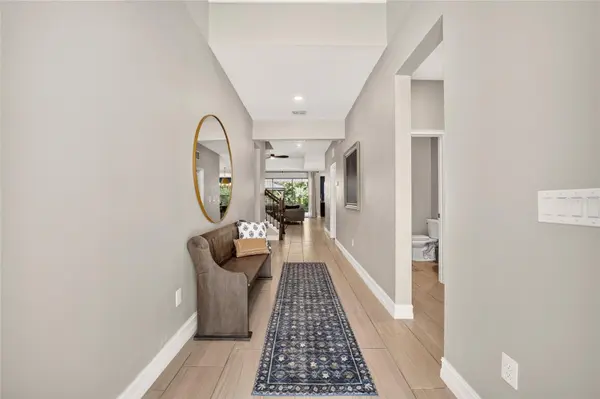

521 SE 38TH ST, Ocala, FL 34480
See all 82 photos
521 SE 38TH ST, Ocala, FL 34480
REQUEST A TOUR If you would like to see this home without being there in person, select the "Virtual Tour" option and your agent will contact you to discuss available opportunities.
In-PersonVirtual Tour
$ 625,000
Est. payment /mo
New

521 SE 38TH ST Ocala, FL 34480

5 Beds

5 Baths

3,283 SqFt


UPDATED:

Key Details

Property Type Single Family Home

Sub Type Single Family Residence

Listing Status Active

Purchase Type For Sale

Square Footage 3,283 sqft

Price per Sqft $190

Subdivision Bellechase

MLS Listing ID OM732724

Bedrooms 5

Full Baths 4

Half Baths 1

HOA Fees $175/mo

HOA Y/N Yes

Annual Recurring Fee 2100.0

Year Built 2022

Annual Tax Amount $10,856

Lot Size 9,147 Sqft

Acres 0.21

Lot Dimensions 70x130

Property Sub-Type Single Family Residence

Source Stellar MLS

Property Description

Beautiful 2022-built home located in the desirable gated Villas of Bellechase subdivision in Southeast Ocala. With nearly 3,300 square feet of living space, this is one of the largest homes in the community and offers an exceptional, open floor plan with plenty of room for everyday living and entertaining. The home features five bedrooms, all with walk-in closets. Two bedrooms are conveniently located downstairs, including the spacious primary suite and a guest suite with its own en-suite bathroom that could easily serve as a mother-in-law quarters. A half bath is also located downstairs for guests. Upstairs offers a large loft with wet bar, three additional guest bedrooms, including one with an en-suite full bathroom. There is also an upstairs balcony. The spacious kitchen is designed for entertaining and features a gas range, wall oven & microwave, brand-new dishwasher, stacked stone backsplash, oversized island, generous eat-in area, and butler's pantry leading to a large walk-in pantry. Additional features include an interior laundry room with countertop, convenient under-stair storage, and two HVAC systems, with one dedicated to each floor. The large back patio has been extended and includes an installed gazebo, creating the perfect space to relax and enjoy the upcoming cooler evenings. The garage includes an installed electric vehicle charging outlet and hanging storage racks for added convenience. This spacious Bellechase home combines modern construction, thoughtful design, and an abundance of living and storage space in a desirable gated community.
Special Financing Incentives available on this property from SIRVA Mortgage.

Location

State FL

County Marion

Community Bellechase

Area 34480 - Ocala

Zoning PD01

Rooms

Other Rooms Bonus Room, Great Room, Inside Utility

Interior

Interior Features Ceiling Fans(s), Eat-in Kitchen, High Ceilings, Kitchen/Family Room Combo, Open Floorplan, Solid Surface Counters, Split Bedroom, Thermostat

Heating Central, Electric

Cooling Central Air

Flooring Carpet, Tile

Furnishings Unfurnished

Fireplace false

Appliance Bar Fridge, Built-In Oven, Dishwasher, Microwave, Range, Refrigerator

Laundry Inside, Laundry Room

Exterior

Exterior Feature Sidewalk

Parking Features Driveway, Electric Vehicle Charging Station(s), Garage Door Opener

Garage Spaces 2.0

Community Features Deed Restrictions, Gated Community - Guard, Sidewalks

Utilities Available Electricity Connected, Natural Gas Connected

Amenities Available Fence Restrictions, Gated

View Y/N No

Water Access No

Roof Type Shingle

Attached Garage true

Exposure South

Garage true

Private Pool No

Building

Entry Level One

Foundation Slab

Lot Size Range 0 to less than 1/4

Sewer Public Sewer

Water Public

Structure Type Block,Concrete,Stucco

New Construction false

Schools

Elementary Schools Shady Hill Elementary School

Middle Schools Osceola Middle School

High Schools Belleview High School

Others

Pets Allowed Yes

HOA Fee Include Common Area Taxes,Management

Senior Community No

Ownership Fee Simple

Monthly Total Fees $175

Acceptable Financing Cash, Conventional, FHA, VA Loan

Membership Fee Required Required

Listing Terms Cash, Conventional, FHA, VA Loan

Special Listing Condition None

Virtual Tour https://youtu.be/H_A3VF80_2c


Stellar MLS
Listed by Melissa Brackett ROBERTS REAL ESTATE INC
Johnny Aybar

Johnny Aybar

Team Lead | Realtor® License ID: 3361557

+1(407) 808-9569

GET MORE INFORMATION

Name
Phone*
Message

Go tour this home

521 SE 38TH ST