
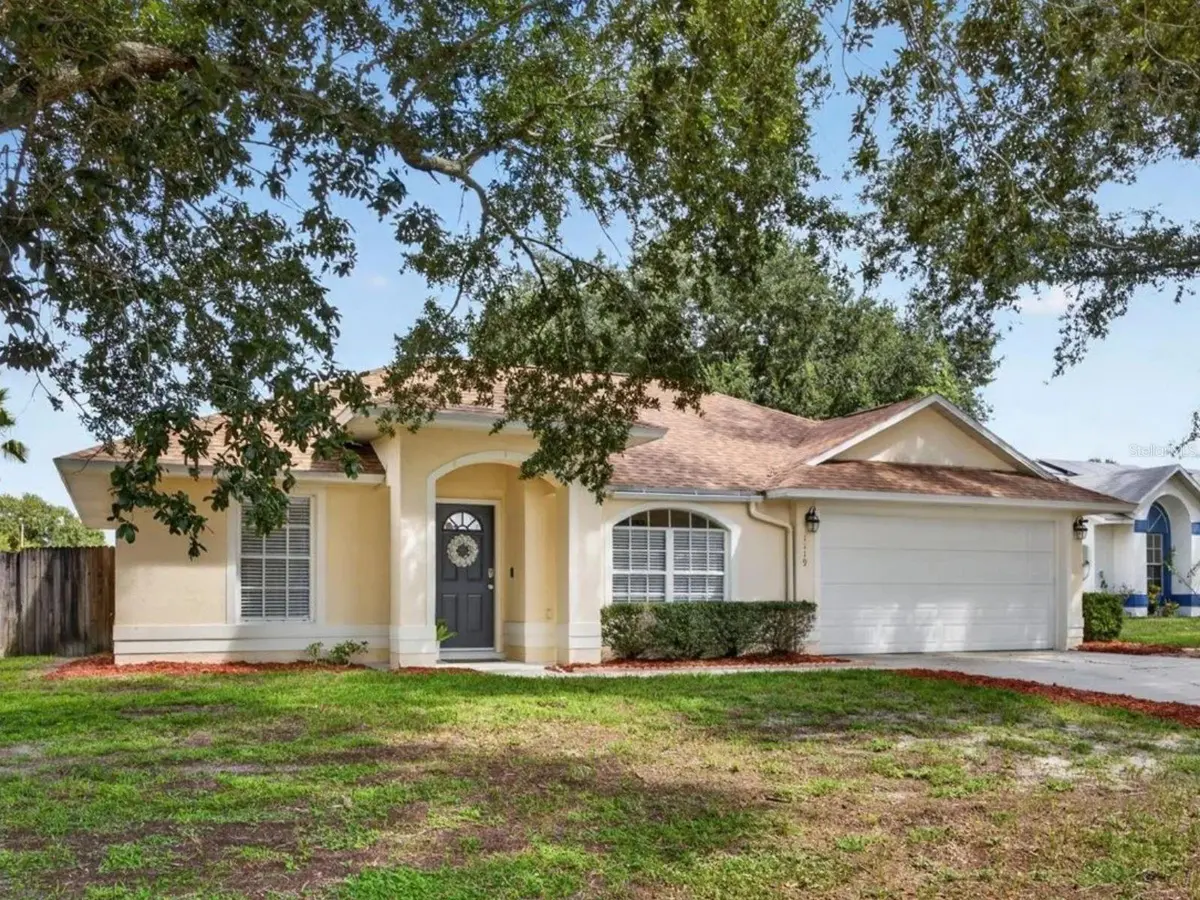
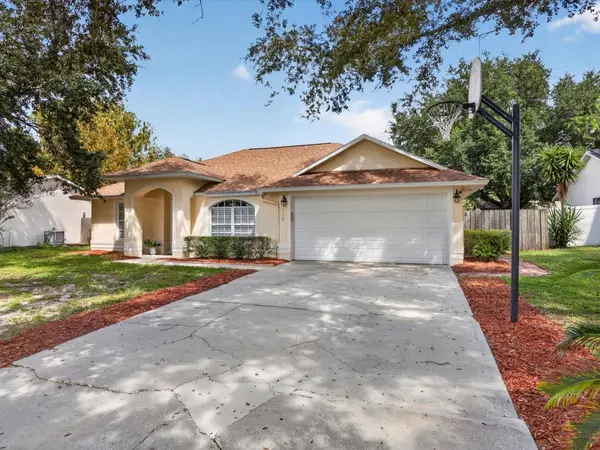

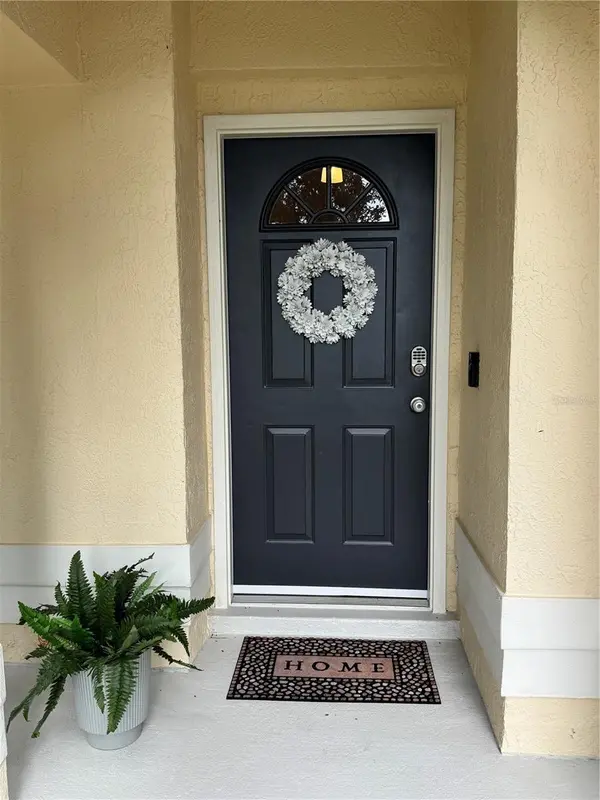


1119 KENWORTH DR Apopka, FL 32712
3 Beds
2 Baths
1,252 SqFt
Open House
Sat Sep 26, 1:00pm - 3:00pm
Sun Sep 27, 1:00pm - 4:00pm
UPDATED:
Key Details
Property Type Single Family Home
Sub Type Single Family Residence
Listing Status Active
Purchase Type For Sale
Square Footage 1,252 sqft
Price per Sqft $267
Subdivision Kelly Park Hills South Ph 01
MLS Listing ID O6439281
Bedrooms 3
Full Baths 2
HOA Y/N No
Year Built 1995
Annual Tax Amount $2,890
Lot Size 9,583 Sqft
Acres 0.22
Lot Dimensions 75 x 130
Property Sub-Type Single Family Residence
Source Stellar MLS
Property Description
Inside, wood flooring extends through the living areas and bedrooms, with ceramic tile in the kitchen and bathrooms. The main living area and kitchen feature a vaulted ceiling, enhancing the open feel of the home. The kitchen offers wood cabinetry with crown molding, solid-surface countertops and a tile backsplash added in 2022, a smooth-top range, and a casual eat-in area. The primary suite includes a private bath with a garden tub and separate walk-in shower.
The large screened back porch overlooks the fenced backyard, creating additional space to enjoy the outdoors, entertain, or garden. The home is set within an established neighborhood with mature trees and sidewalks throughout, offering a setting distinct from many of the newer communities in the surrounding area.
Additional features include a documented 2018 architectural-shingle roof and ceiling fans throughout.
Conveniently located in North Apopka with easy access to SR 429 and nearby Kelly Park Crossing, including Publix, dining, shopping, and everyday services. The property is currently zoned for Kelly Park Elementary School. With its spacious indoor and outdoor living areas, recent updates, established surroundings, and convenient access to shopping and major Central Florida roadways, 1119 Kenworth Drive is ready for its next owner.
Location
State FL
County Orange
Community Kelly Park Hills South Ph 01
Area 32712 - Apopka
Zoning R-T-1
Interior
Interior Features Ceiling Fans(s), Eat-in Kitchen, High Ceilings, Living Room/Dining Room Combo, Primary Bedroom Main Floor, Solid Surface Counters, Walk-In Closet(s)
Heating Electric
Cooling Central Air
Flooring Ceramic Tile, Wood
Furnishings Unfurnished
Fireplace false
Appliance Dishwasher, Disposal, Electric Water Heater, Microwave, Range, Refrigerator
Laundry Electric Dryer Hookup, In Garage, Washer Hookup
Exterior
Exterior Feature Private Yard
Garage Spaces 2.0
Fence Wood
Utilities Available Cable Connected, Electricity Connected, Fire Hydrant, Phone Available, Public
View Y/N No
Water Access No
Roof Type Shingle
Porch Covered, Enclosed, Rear Porch, Screened
Attached Garage true
Exposure South
Garage true
Private Pool No
Building
Lot Description Paved
Story 1
Entry Level One
Foundation Slab
Lot Size Range 0 to less than 1/4
Sewer Septic Tank
Water Public
Architectural Style Ranch
Structure Type Block,Stucco
New Construction false
Schools
Elementary Schools Kelly Park
Middle Schools Kelly Park
High Schools Apopka High
Others
Senior Community No
Ownership Fee Simple
Special Listing Condition None
Virtual Tour https://www.propertypanorama.com/instaview/stellar/O6439281
