
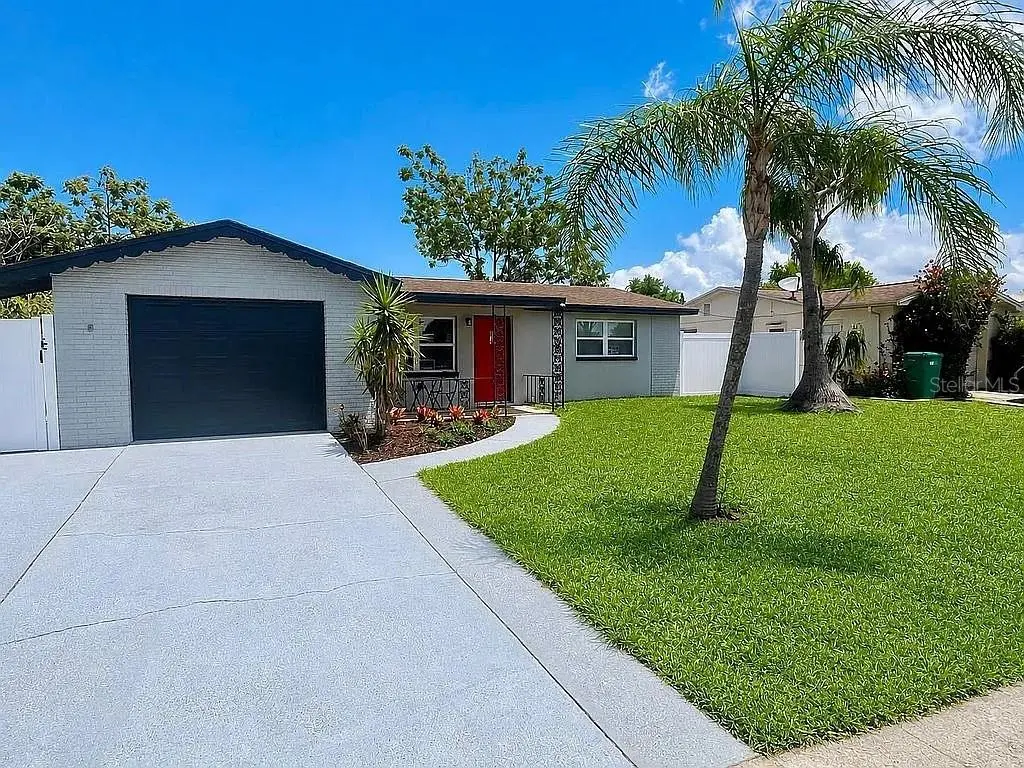

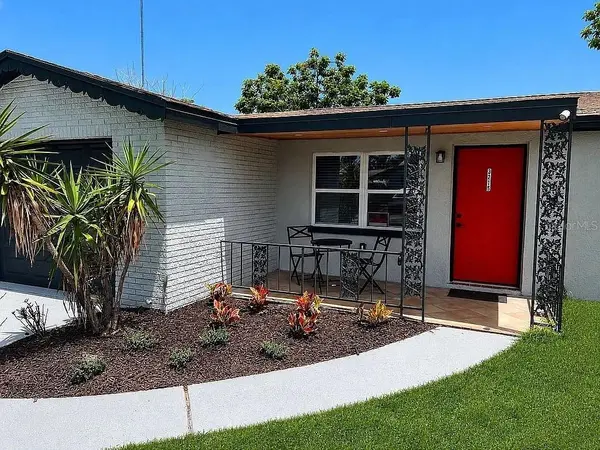



3215 KILBURN RD Holiday, FL 34691
3 Beds
3 Baths
1,272 SqFt
Open House
Sat Sep 26, 9:30am - 3:30pm
Sun Sep 27, 9:30am - 3:30pm
Sat Oct 03, 9:30am - 3:30pm
UPDATED:
Key Details
Property Type Single Family Home
Sub Type Single Family Residence
Listing Status Active
Purchase Type For Sale
Square Footage 1,272 sqft
Price per Sqft $234
Subdivision Holiday Lake Estates
MLS Listing ID TB8551707
Bedrooms 3
Full Baths 3
HOA Y/N No
Year Built 1970
Annual Tax Amount $613
Lot Size 5,227 Sqft
Acres 0.12
Property Sub-Type Single Family Residence
Source Stellar MLS
Property Description
Enjoy the bright, open floor plan that seamlessly connects the living and dining areas, enhanced by modern fixtures and recessed lighting throughout. All three bathrooms have been beautifully updated with designer tile and high-end finishes. The spacious primary suite features a walk-in closet, a private en-suite bathroom, and direct access to the backyard.
The private mother-in-law suite includes a brand-new mini-split A/C system, a kitchenette with a full-size refrigerator, cooktop, microwave, and sink, a separate entrance, and a full bathroom - making it ideal for guests, extended family, or potential rental income.
Outside, you'll find a brand-new vinyl privacy fence, fresh sod, and decorative landscaping, creating the perfect outdoor space to enjoy.
Located in a prime area near the world-famous Tarpon Springs Sponge Docks, the historic Greek community, beautiful Gulf beaches, shopping, dining, and all that the Tampa Bay area has to offer, this truly turnkey home is a rare opportunity you won't want to miss!
Location
State FL
County Pasco
Community Holiday Lake Estates
Area 34691 - Holiday/Tarpon Springs
Zoning R4
Interior
Interior Features Open Floorplan
Heating Central
Cooling Central Air
Flooring Tile
Furnishings Unfurnished
Fireplace false
Appliance Dishwasher, Microwave, Range, Refrigerator
Laundry In Garage
Exterior
Exterior Feature Other
Garage Spaces 1.0
Utilities Available Public
View Y/N No
Water Access No
Roof Type Shingle
Attached Garage true
Exposure South
Garage true
Private Pool No
Building
Story 1
Entry Level One
Foundation Slab
Lot Size Range 0 to less than 1/4
Sewer Public Sewer
Water Public
Structure Type Block,Stucco
New Construction false
Schools
Elementary Schools Gulfside Elementary-Po
Middle Schools Paul R. Smith Middle-Po
High Schools Anclote High-Po
Others
Senior Community No
Ownership Fee Simple
Acceptable Financing Cash, Conventional, FHA, VA Loan
Listing Terms Cash, Conventional, FHA, VA Loan
Special Listing Condition None
