
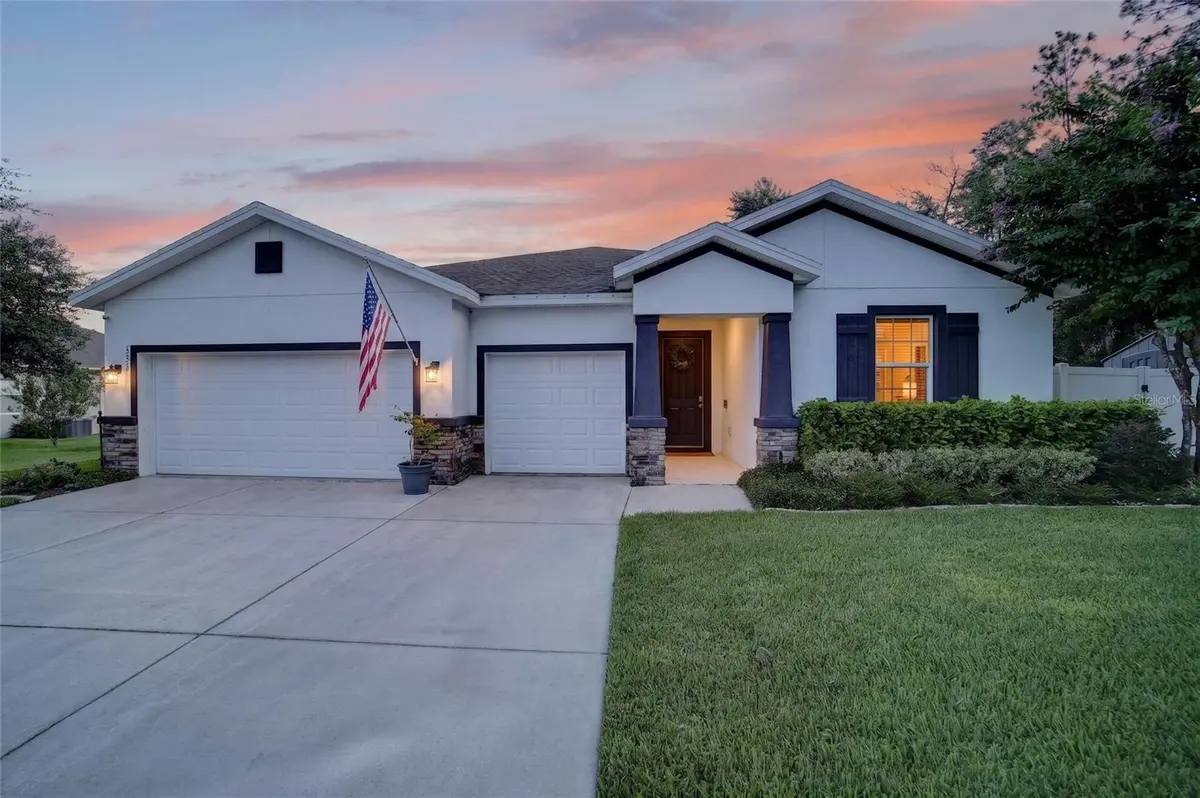



5221 NE 16TH ST Ocala, FL 34470
4 Beds
4 Baths
2,836 SqFt
UPDATED:
Key Details
Property Type Single Family Home
Sub Type Single Family Residence
Listing Status Active
Purchase Type For Sale
Square Footage 2,836 sqft
Price per Sqft $181
Subdivision Alderbrook
MLS Listing ID OM732721
Bedrooms 4
Full Baths 3
Half Baths 1
Construction Status Completed
HOA Fees $190/ann
HOA Y/N Yes
Annual Recurring Fee 190.0
Year Built 2020
Annual Tax Amount $7,762
Lot Size 0.310 Acres
Acres 0.31
Lot Dimensions 100x135
Property Sub-Type Single Family Residence
Source Stellar MLS
Property Description
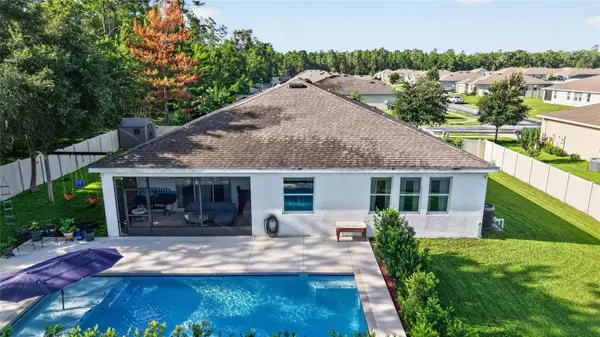
The bright, open-concept kitchen and living area overlook the pool and backyard, creating the perfect space for everyday living and entertaining. An additional living area with an ensuite bedroom and bath offers excellent flexibility for an in-law suite, private guest quarters, or multigenerational living.
Whether you're cooling off on a hot Florida summer day or warming up the water during the cooler months, the heated and chilled pool makes this backyard retreat enjoyable throughout the year. Conveniently located near Downtown Ocala's dining, shopping, and entertainment, this home combines a desirable location, flexible living space, beautiful surroundings, and exceptional outdoor living. This is one you won't want to miss!
Location
State FL
County Marion
Community Alderbrook
Area 34470 - Ocala
Zoning R1A
Rooms
Other Rooms Inside Utility, Interior In-Law Suite w/Private Entry
Interior
Interior Features High Ceilings, Kitchen/Family Room Combo, Living Room/Dining Room Combo, Solid Wood Cabinets, Split Bedroom, Stone Counters, Tray Ceiling(s), Walk-In Closet(s)
Heating Central
Cooling Central Air
Flooring Carpet, Tile
Furnishings Unfurnished
Fireplace false
Appliance Convection Oven, Dishwasher, Disposal, Electric Water Heater, Microwave, Refrigerator
Laundry Inside, Laundry Room
Exterior
Exterior Feature Lighting, Private Mailbox, Sidewalk
Parking Features Garage Door Opener
Garage Spaces 3.0
Fence Vinyl
Pool Deck, Heated, In Ground, Lighting, Salt Water
Community Features Sidewalks
Utilities Available Cable Connected, Electricity Connected
View Y/N No
Water Access No
View Trees/Woods
Roof Type Shingle
Porch Front Porch, Rear Porch, Screened
Attached Garage true
Exposure South
Garage true
Private Pool Yes
Building
Lot Description Sidewalk, Paved
Story 1
Entry Level One
Foundation Slab
Lot Size Range 1/4 to less than 1/2
Builder Name D.R. Horton
Sewer Public Sewer
Water Public
Architectural Style Craftsman, Florida
Structure Type Stucco
New Construction false
Construction Status Completed
Schools
Elementary Schools Ocala Springs Elem. School
Middle Schools Fort King Middle School
High Schools Vanguard High School
Others
Pets Allowed No
Senior Community No
Ownership Fee Simple
Monthly Total Fees $15
Acceptable Financing Cash, Conventional, FHA
Membership Fee Required Required
Listing Terms Cash, Conventional, FHA
Special Listing Condition None
