

10924 SUBTLE TRAIL DR, Riverview, FL 33579
See all 40 photos
10924 SUBTLE TRAIL DR, Riverview, FL 33579,Video Tour
10924 SUBTLE TRAIL DR, Riverview, FL 33579
REQUEST A TOUR If you would like to see this home without being there in person, select the "Virtual Tour" option and your agent will contact you to discuss available opportunities.
In-PersonVirtual Tour
$ 400,000
Est. payment /mo
New

10924 SUBTLE TRAIL DR Riverview, FL 33579

4 Beds

3 Baths

3,134 SqFt


UPDATED:

Key Details

Property Type Single Family Home

Sub Type Single Family Residence

Listing Status Active

Purchase Type For Sale

Square Footage 3,134 sqft

Price per Sqft $127

Subdivision South Fork

MLS Listing ID TB8551420

Bedrooms 4

Full Baths 2

Half Baths 1

HOA Fees $150/qua

HOA Y/N Yes

Annual Recurring Fee 600.0

Year Built 2004

Annual Tax Amount $8,102

Lot Size 6,098 Sqft

Acres 0.14

Lot Dimensions 52.24x120

Property Sub-Type Single Family Residence

Source Stellar MLS

Property Description

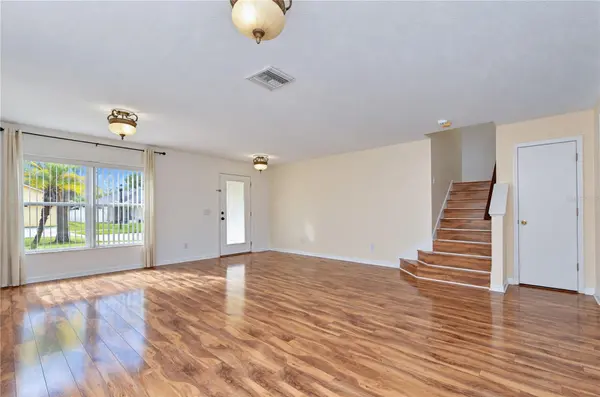
There is so much to love about this beautifully home in the desirable South Fork community! Ideally located with quick access to US-301 and I-75, you'll be just minutes from an abundance of shopping, dining, entertainment, and everyday conveniences. South Fork offers fantastic community amenities including pools, tennis courts, playgrounds, a dog park, and more! Major updates have already been taken care of with a NEW ROOF in 2020 and NEW A/C in 2021! Step inside to a bright and inviting interior featuring wood laminate flooring, neutral finishes, abundant natural light, and NO CARPET throughout the entire home. A spacious living and dining room combination at the front of the home provides plenty of room for entertaining, while the family room features a wall of windows overlooking the oversized screened lanai and fenced backyard. The family room flows seamlessly into the kitchen, featuring stainless steel appliances, stone countertops, breakfast bar seating, a brick-accented island, and a sunny breakfast nook with sliding doors leading directly to the lanai. Also on the first floor is a flexible bonus room that works beautifully as a home office, playroom, hobby space, or additional living area, with a convenient half bath nearby. Upstairs, an open loft adds even more flexibility and is perfect for a media room, game room, home office, or additional hangout space. Double doors open to the spacious primary suite featuring beautiful views, a large walk-in closet, and an en-suite bathroom with dual sinks, stone countertops, a walk-in shower, and a separate soaking tub. Three additional bedrooms each feature their own WALK-IN CLOSET and share a nearby full bathroom. Outdoor living is just as impressive! The oversized covered and screened lanai, screened in 2026, offers plenty of space for dining, entertaining, or simply relaxing outside. Beyond the lanai, the fully fenced backyard provides plenty of room for pets, play, and enjoying the Florida sunshine. With a flexible floor plan, generous living spaces, fantastic outdoor living, major updates already completed, and a convenient South Fork location, this home truly has something for everyone!

Location

State FL

County Hillsborough

Community South Fork

Area 33579 - Riverview

Zoning PD

Rooms

Other Rooms Bonus Room, Family Room, Formal Dining Room Separate, Formal Living Room Separate, Inside Utility, Loft

Interior

Interior Features Ceiling Fans(s), Eat-in Kitchen, Kitchen/Family Room Combo, Living Room/Dining Room Combo, Open Floorplan, PrimaryBedroom Upstairs, Stone Counters, Thermostat, Walk-In Closet(s)

Heating Central, Electric

Cooling Central Air

Flooring Laminate

Furnishings Unfurnished

Fireplace false

Appliance Dishwasher, Electric Water Heater, Microwave, Range, Refrigerator

Laundry Inside, Laundry Room

Exterior

Exterior Feature Private Entrance, Private Mailbox, Sidewalk

Parking Features Driveway, Garage Door Opener, Guest

Garage Spaces 2.0

Fence Fenced

Community Features Park, Playground, Pool, Sidewalks

Utilities Available Cable Available, Electricity Connected, Phone Available, Public, Sewer Connected, Underground Utilities, Water Connected

Amenities Available Clubhouse, Park, Pool, Recreation Facilities

View Y/N Yes

Water Access No

View Trees/Woods, Water

Roof Type Shingle

Porch Covered, Patio, Screened

Attached Garage true

Exposure Southeast

Garage true

Private Pool No

Building

Lot Description Conservation Area, In County, Landscaped, Level, Sidewalk, Paved

Story 2

Entry Level Two

Foundation Slab

Lot Size Range 0 to less than 1/4

Sewer Public Sewer

Water Public

Architectural Style Florida

Structure Type Stucco

New Construction false

Schools

Elementary Schools Summerfield Crossing Elementary

Middle Schools Eisenhower-Hb

High Schools Sumner High School

Others

Pets Allowed Yes

HOA Fee Include Pool,Maintenance Grounds

Senior Community No

Ownership Fee Simple

Monthly Total Fees $50

Acceptable Financing Cash, Conventional, FHA, VA Loan

Membership Fee Required Required

Listing Terms Cash, Conventional, FHA, VA Loan

Special Listing Condition None

Virtual Tour https://my.matterport.com/show/?m=DZoBqsBbiAe&mls=1


Stellar MLS
Listed by Brenda Wade KELLER WILLIAMS SOUTH TAMPA
Johnny Aybar

Johnny Aybar

Team Lead | Realtor® License ID: 3361557

+1(407) 808-9569

GET MORE INFORMATION

Name
Phone*
Message

Go tour this home

10924 SUBTLE TRAIL DR