


524 CENTRAL RIDGE LN Frostproof, FL 33843
3 Beds
2 Baths
1,519 SqFt
UPDATED:
Key Details
Property Type Single Family Home
Sub Type Single Family Residence
Listing Status Active
Purchase Type For Sale
Square Footage 1,519 sqft
Price per Sqft $214
Subdivision Central Ridge Estates
MLS Listing ID L4965117
Bedrooms 3
Full Baths 2
HOA Fees $400/ann
HOA Y/N Yes
Annual Recurring Fee 400.0
Year Built 2021
Annual Tax Amount $3,842
Lot Size 10,018 Sqft
Acres 0.23
Property Sub-Type Single Family Residence
Source Stellar MLS
Property Description
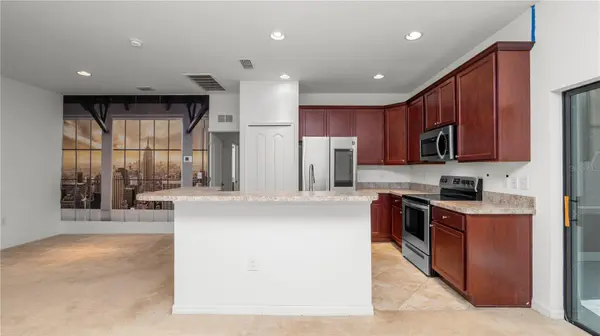
The kitchen features tile flooring, stainless steel appliances, and plenty of space for preparing meals and gathering with family and friends. Tile flooring continues into both bathrooms, while the split bedroom floor plan provides added privacy for the primary suite. A Florida room offers additional living space and is perfect for relaxing, entertaining, or creating a flex space to fit your needs.
Step outside to enjoy the fully fenced backyard, providing plenty of room for pets, play, gardening, or outdoor activities. One of the standout features of this property is the large detached screened outdoor kitchen, an ideal setup for cookouts, entertaining guests, watching the game, or simply enjoying Florida living without worrying about the bugs!
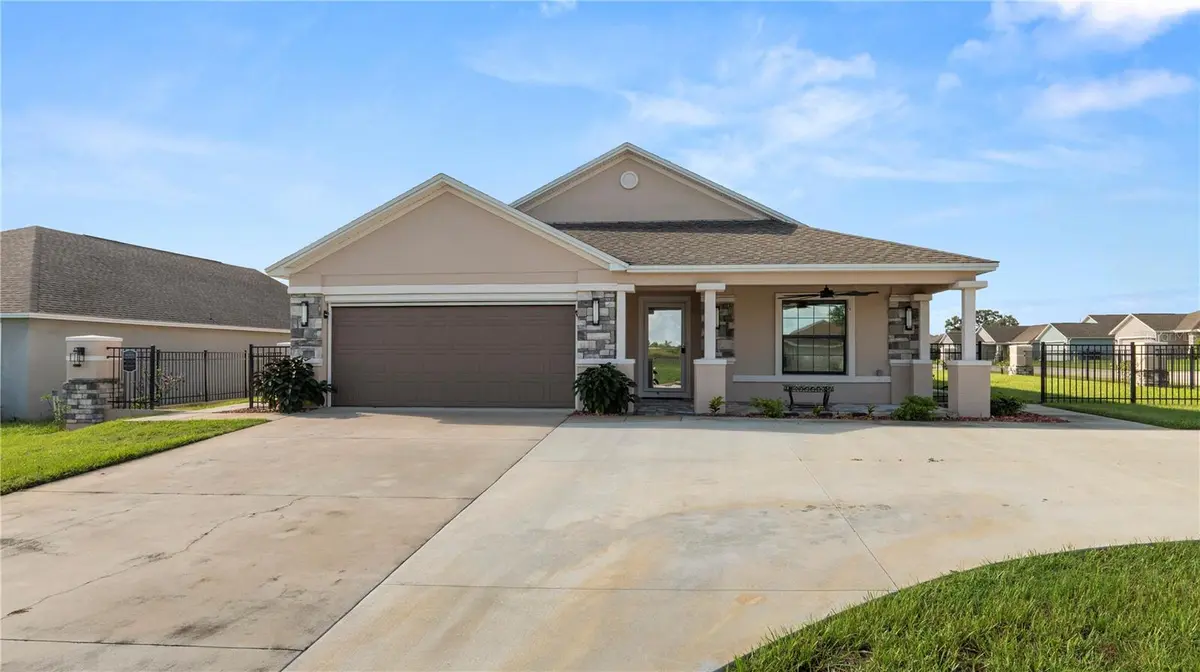
With a desirable corner lot, versatile indoor and outdoor living spaces, and a spacious screened entertaining area, this Central Ridge Estates home has plenty to offer. Schedule your private showing today!
Location
State FL
County Polk
Community Central Ridge Estates
Area 33843 - Frostproof
Interior
Interior Features Ceiling Fans(s), Kitchen/Family Room Combo, Open Floorplan, Primary Bedroom Main Floor, Split Bedroom, Thermostat
Heating Central
Cooling Central Air
Flooring Carpet, Tile
Fireplaces Type Electric
Furnishings Unfurnished
Fireplace true
Appliance Dishwasher, Microwave, Range, Refrigerator
Laundry In Garage
Exterior
Exterior Feature Lighting, Outdoor Kitchen
Garage Spaces 2.0
Fence Fenced
Utilities Available BB/HS Internet Available, Cable Available, Electricity Available, Phone Available
View Y/N No
Water Access No
Roof Type Shingle
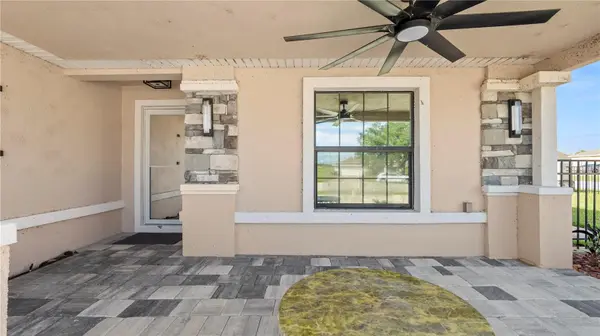
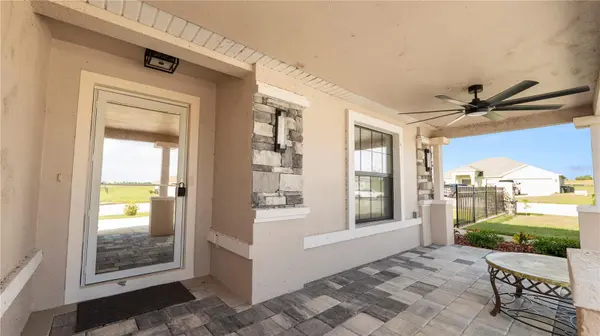
Porch Covered, Front Porch
Attached Garage true
Exposure North
Garage true
Private Pool No
Building
Lot Description Corner Lot, Landscaped, Level, Paved
Entry Level One
Foundation Slab
Lot Size Range 0 to less than 1/4
Sewer Public Sewer
Water Public
Structure Type Stucco
New Construction false
Schools
Elementary Schools Ben Hill Griffin Elem
Middle Schools Frostproof Middle Se
High Schools Frostproof Middle - Senior High
Others
Pets Allowed Yes
Senior Community No
Ownership Fee Simple
Monthly Total Fees $33
Acceptable Financing Cash, Conventional, FHA, VA Loan
Membership Fee Required Required
Listing Terms Cash, Conventional, FHA, VA Loan
Num of Pet 2
Special Listing Condition None
