


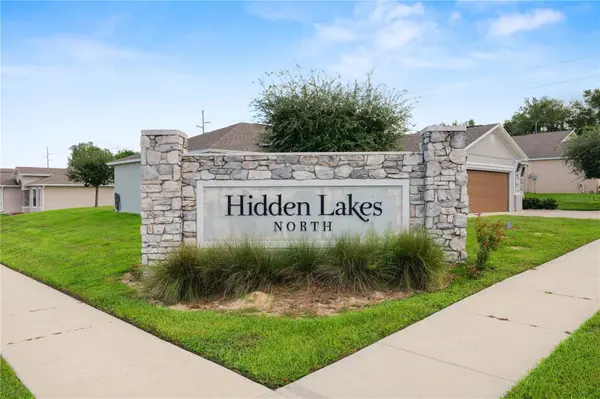


215 CHICAGO AVE W Haines City, FL 33844
3 Beds
2 Baths
1,380 SqFt
UPDATED:
Key Details
Property Type Single Family Home
Sub Type Single Family Residence
Listing Status Active
Purchase Type For Sale
Square Footage 1,380 sqft
Price per Sqft $224
Subdivision Hidden Lakes North
MLS Listing ID L4965113
Bedrooms 3
Full Baths 2
HOA Fees $540/ann
HOA Y/N Yes
Annual Recurring Fee 540.0
Year Built 2020
Annual Tax Amount $5,021
Lot Size 10,454 Sqft
Acres 0.24
Property Sub-Type Single Family Residence
Source Stellar MLS
Property Description
Inside, you'll find tile flooring in the kitchen and bathrooms, with carpet throughout the remainder of the home. The split-bedroom floor plan provides added privacy, with the primary suite tucked away from the secondary bedrooms. The spacious primary bedroom features an en suite bathroom complete with a dual sink vanity, relaxing soaking tub, separate walk in shower, and a generous walk in closet.
Two additional bedrooms and a full guest bathroom provide plenty of space for family, guests, a home office, or hobbies. Outside, the corner lot offers additional yard space, while the impressive 3 car garage provides ample room for vehicles, storage, recreational equipment, or a workshop area.
With its spacious layout, private primary suite, corner lot, and hard to find 3 car garage, this home has plenty to offer. Schedule your private showing today!
Location
State FL
County Polk
Community Hidden Lakes North
Area 33844 - Haines City/Grenelefe
Direction W
Interior
Interior Features Ceiling Fans(s), Eat-in Kitchen, Open Floorplan, Primary Bedroom Main Floor, Split Bedroom, Thermostat, Vaulted Ceiling(s), Walk-In Closet(s)
Heating Central
Cooling Central Air
Flooring Carpet, Tile
Furnishings Unfurnished
Fireplace false
Appliance Dishwasher, Microwave, Range, Refrigerator, Water Softener, Whole House R.O. System
Laundry In Garage
Exterior
Exterior Feature Lighting, Sidewalk
Garage Spaces 3.0
Utilities Available BB/HS Internet Available, Cable Available, Electricity Available, Phone Available, Sewer Connected, Water Connected
View Y/N No
Water Access No
Roof Type Shingle
Attached Garage true
Exposure South
Garage true
Private Pool No
Building
Lot Description Corner Lot, Landscaped, Level, Sidewalk, Paved
Story 1
Entry Level One
Foundation Slab
Lot Size Range 0 to less than 1/4
Sewer Public Sewer
Water Public
Structure Type Block,Stone,Stucco
New Construction false
Schools
Elementary Schools Alta Vista Elem
Middle Schools Boone Middle
High Schools Haines City Senior High
Others
Pets Allowed Yes
Senior Community No
Ownership Fee Simple
Monthly Total Fees $45
Acceptable Financing Cash, Conventional, FHA, VA Loan
Membership Fee Required Required
Listing Terms Cash, Conventional, FHA, VA Loan
Special Listing Condition None
