
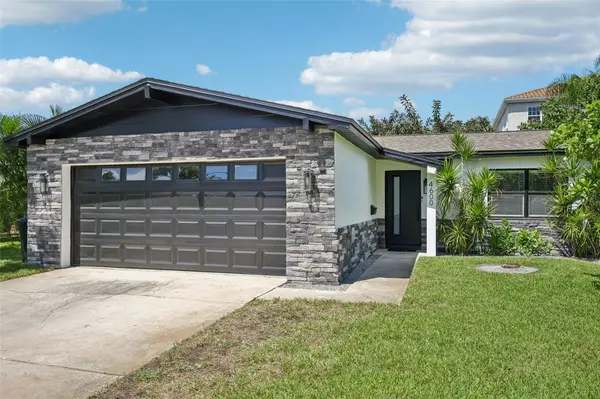

4600 BAYSHORE BLVD NE, St Petersburg, FL 33703
See all 54 photos
4600 BAYSHORE BLVD NE, St Petersburg, FL 33703,Video Tour
4600 BAYSHORE BLVD NE, St Petersburg, FL 33703
REQUEST A TOUR If you would like to see this home without being there in person, select the "Virtual Tour" option and your agent will contact you to discuss available opportunities.
In-PersonVirtual Tour
$ 775,000
Est. payment /mo
Open Sat 12PM-2:30PM

4600 BAYSHORE BLVD NE St Petersburg, FL 33703

4 Beds

2 Baths

1,901 SqFt


Open House

Sat Sep 26, 12:00pm - 2:30pm

UPDATED:

Key Details

Property Type Single Family Home

Sub Type Single Family Residence

Listing Status Active

Purchase Type For Sale

Square Footage 1,901 sqft

Price per Sqft $407

Subdivision Overlook Drive Estate

MLS Listing ID TB8551073

Bedrooms 4

Full Baths 2

HOA Y/N No

Year Built 1972

Annual Tax Amount $6,210

Lot Size 10,018 Sqft

Acres 0.23

Lot Dimensions 87x115

Property Sub-Type Single Family Residence

Source Stellar MLS

Property Description

A RARE BAYSIDE LIFESTYLE ON COVETED BAYSHORE BOULEVARD. Set directly across from the shimmering waters of Tampa Bay, this exceptional 4-bedroom, 2-bath pool residence offers an extraordinary opportunity to experience the very best of St. Petersburg living. Positioned on a beautiful .23-acre lot with approximately 1,901 square feet, this sophisticated residence blends thoughtful updates, generous living spaces, and effortless indoor-outdoor living in one of the area's most desirable locations. From the moment you arrive, the setting makes an impression. Tampa Bay is directly across the street, offering a front-row seat to spectacular sunsets, coastal breezes, and the unmistakable lifestyle that makes Bayshore Boulevard so special. Inside, the home features thoughtful updates, a refined aesthetic and an inviting, open feel designed equally well for everyday living and elegant entertaining. The beautifully renovated kitchen is designed to impress, featuring updated cabinetry, upgraded countertops, a designer range hood, gas range, microwave drawer, dishwasher, refrigerator, and an updated sink and faucet. The open and functional design creates an inviting setting for both everyday living and entertaining. The private primary suite is a standout and will truly leave you in awe. It features a massive custom-designed walk-in closet with exceptional storage and organization. The additional bedrooms provide flexibility for family, guests, a home office, or hobbies. The updated guest bathroom continues the home's elevated style with new cabinetry, countertops, tub, and beautifully finished shower tile. Featuring a convenient indoor laundry room and brand-new luxury vinyl flooring throughout, this home offers an ideal balance of practical function and modern style. Outside, the private pool provides your own backyard retreat, while the updated pool pump adds convenience and peace of mind. Perhaps the property's most compelling feature is its location. Tampa Bay access is directly across the street, putting the waterfront lifestyle within easy reach without sacrificing the privacy and comfort of a non-waterfront property. Enjoy nearby boating, fishing, sunsets, Gulf beaches, world class dining, shopping, and the many attractions that make the St. Petersburg area so desirable.

Location

State FL

County Pinellas

Community Overlook Drive Estate

Area 33703 - St Pete

Direction NE

Rooms

Other Rooms Inside Utility

Interior

Interior Features Ceiling Fans(s), Eat-in Kitchen, High Ceilings, Kitchen/Family Room Combo, Living Room/Dining Room Combo, Open Floorplan, Solid Surface Counters, Solid Wood Cabinets, Stone Counters, Walk-In Closet(s)

Heating Central

Cooling Central Air

Flooring Luxury Vinyl

Furnishings Unfurnished

Fireplace false

Appliance Dishwasher, Microwave, Range, Range Hood, Refrigerator

Laundry Inside, Laundry Room

Exterior

Parking Features Driveway, Oversized

Garage Spaces 2.0

Pool In Ground

Utilities Available Cable Available, Electricity Available

View Y/N No

Water Access No

View Pool

Roof Type Shingle

Porch Covered, Front Porch, Patio, Rear Porch

Attached Garage true

Exposure Southeast

Garage true

Private Pool Yes

Building

Lot Description City Limits, In County, Level

Story 1

Entry Level One

Foundation Slab

Lot Size Range 0 to less than 1/4

Sewer Public Sewer

Water Public

Architectural Style Contemporary

Structure Type Block,Stucco

New Construction false

Others

Pets Allowed Yes

Senior Community No

Ownership Fee Simple

Acceptable Financing Cash, Conventional, FHA, VA Loan

Listing Terms Cash, Conventional, FHA, VA Loan

Special Listing Condition None

Virtual Tour https://www.zillow.com/view-imx/d21507d2-cfc3-472d-bfed-14f1865f62d4?wl=true&setAttribution=mls&initialViewType=pano


Stellar MLS
Listed by Kevin Jacobs KELLER WILLIAMS SOUTH SHORE
Johnny Aybar

Johnny Aybar

Team Lead | Realtor® License ID: 3361557

+1(407) 808-9569

GET MORE INFORMATION

Name
Phone*
Message

Go tour this home

4600 BAYSHORE BLVD NE