



459 VALLETTA CT Punta Gorda, FL 33950
3 Beds
3 Baths
2,139 SqFt
UPDATED:
Key Details
Property Type Single Family Home
Sub Type Single Family Residence
Listing Status Active
Purchase Type For Sale
Square Footage 2,139 sqft
Price per Sqft $326
Subdivision Punta Gorda Isles Sec 15
MLS Listing ID C7530915
Bedrooms 3
Full Baths 2
Half Baths 1
HOA Fees $50/ann
HOA Y/N Yes
Annual Recurring Fee 50.0
Year Built 1998
Annual Tax Amount $6,105
Lot Size 10,018 Sqft
Acres 0.23
Lot Dimensions 93x120x50x134
Property Sub-Type Single Family Residence
Source Stellar MLS
Property Description
This spacious waterfront residence offers three bedrooms, two full bathrooms, one half bath, and a side-entry two-car garage. The tiled living room and adjoining dining room provide an inviting setting for both everyday living and entertaining.
The kitchen features granite countertops with bar-height seating, a glass cooktop, double sink, microwave, dishwasher, and refrigerator. It opens to the tiled family room, where bay windows provide additional natural light and an electric fireplace adds warmth and ambience.
The spacious primary suite is a relaxing retreat featuring vaulted ceilings, a comfortable sitting area, abundant windows, and French-door access to the lanai. The primary bathroom includes dual sinks, a separate seated vanity area, soaking tub, walk-in shower, and separate his-and-hers walk-in closets.
Adjacent to the family room, the main guest bedroom features a built-in closet and double pocket doors that open to the family room, allowing this versatile space to also function beautifully as a den, office, or additional sitting room. A second guest bedroom is carpeted, and both guest bedrooms have convenient access to the guest bathroom with a tub/shower combination.
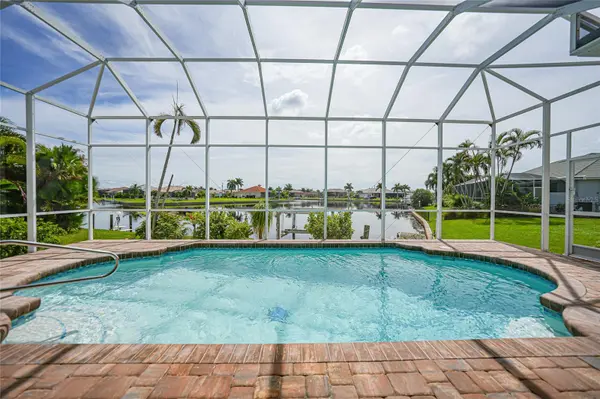
Outdoor living takes center stage on the spacious paver lanai overlooking the canal. The pool features a PebbleTec finish completed in 2025, while an outdoor half bath and separate outdoor shower add convenience for swimmers and guests. An additional storage closet provides plenty of room for pool accessories, boating gear, and fishing equipment.
Boaters will appreciate the city-maintained 50-foot concrete dock with a 9,000-pound boat lift, conveniently accessed by a paver walkway leading directly from the lanai.
Additional features include a central vacuum system, a water heater replaced in 2018, and extensive hurricane protection with both accordion and motorized shutters.
With expansive waterfront views, generous indoor and outdoor living spaces, a private pool, and excellent boating amenities, this home offers the perfect setting to enjoy the Punta Gorda waterfront lifestyle.
The deed restricted waterfront and golf course community of Burnt Store Isles is also conveniently located within close proximity to famous Fishermen's Village, the new Sunseeker Resort, major highways and airports, and just a few minutes to downtown Punta Gorda, where you can enjoy its unique restaurants, shopping, pickle ball, biking, and waterfront activities. Optional membership at the nearby Twin Isles Country Club is also available.
Location
State FL
County Charlotte
Community Punta Gorda Isles Sec 15
Area 33950 - Punta Gorda
Zoning GS-3.5
Rooms
Other Rooms Family Room, Formal Dining Room Separate, Formal Living Room Separate, Inside Utility
Interior
Interior Features Built-in Features, Cathedral Ceiling(s), Ceiling Fans(s), High Ceilings, Solid Surface Counters, Stone Counters, Thermostat, Vaulted Ceiling(s), Walk-In Closet(s), Window Treatments
Heating Central, Electric
Cooling Central Air
Flooring Carpet, Tile
Fireplaces Type Electric
Furnishings Unfurnished
Fireplace true
Appliance Dishwasher, Disposal, Dryer, Electric Water Heater, Microwave, Range, Washer
Laundry Inside, Laundry Room
Exterior
Exterior Feature Hurricane Shutters, Outdoor Shower, Rain Gutters
Garage Spaces 2.0
Pool Gunite, Heated, In Ground
Utilities Available Cable Connected, Electricity Connected
Waterfront Description Canal - Saltwater
View Y/N Yes
Water Access Yes
Water Access Desc Canal - Saltwater,Gulf/Ocean
Roof Type Tile
Porch Screened
Attached Garage true
Exposure Northwest
Garage true
Private Pool Yes
Building
Entry Level One
Foundation Block, Stem Wall
Lot Size Range 0 to less than 1/4
Sewer Public Sewer
Water Public
Structure Type Block,Concrete
New Construction false
Schools
Elementary Schools Sallie Jones Elementary
Middle Schools Punta Gorda Middle
High Schools Charlotte High
Others
Pets Allowed Yes
Senior Community No
Ownership Fee Simple
Monthly Total Fees $4
Acceptable Financing Cash, Conventional
Membership Fee Required Optional
Listing Terms Cash, Conventional
Num of Pet 10+
Special Listing Condition None
Virtual Tour https://youtu.be/aXj0Ey2vOMs
