



3841 ROYAL AZALEA WAY Sanford, FL 32773
4 Beds
3 Baths
2,432 SqFt
UPDATED:
Key Details
Property Type Single Family Home
Sub Type Single Family Residence
Listing Status Active
Purchase Type For Sale
Square Footage 2,432 sqft
Price per Sqft $203
Subdivision Concorde Ph 3
MLS Listing ID O6444268
Bedrooms 4
Full Baths 2
Half Baths 1
HOA Fees $73/mo
HOA Y/N Yes
Annual Recurring Fee 876.0
Year Built 2025
Annual Tax Amount $1,631
Lot Size 6,534 Sqft
Acres 0.15
Property Sub-Type Single Family Residence
Source Stellar MLS
Property Description
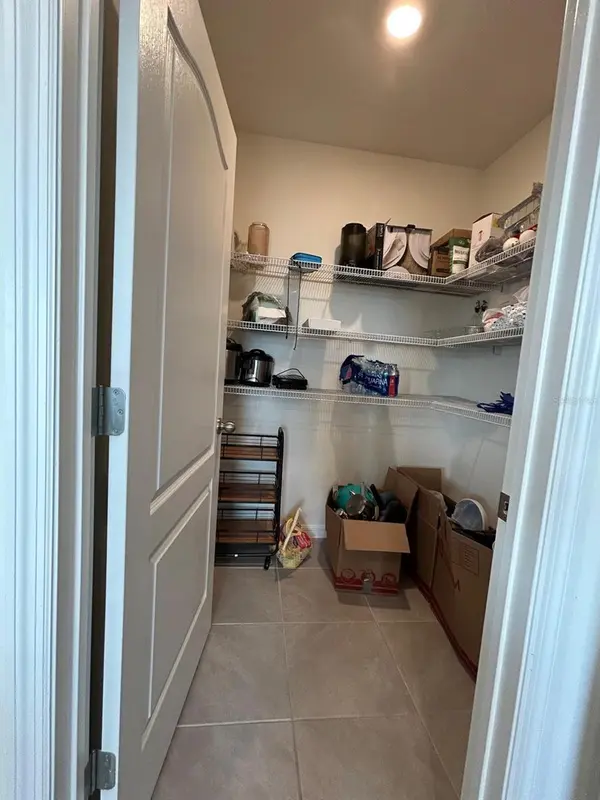
Step inside to a bright and spacious main level featuring an open-concept great room, dining area, and kitchen, creating an ideal space for everyday living and entertaining. The modern kitchen features granite countertops, stainless-steel appliances, a large center island, and a spacious walk-in pantry with plenty of storage.
A versatile first-floor flex room provides additional space that can be used as a home office, study, playroom, or formal sitting area.
Upstairs, the spacious primary suite offers a comfortable private retreat, while three additional bedrooms provide plenty of room for family, guests, or additional office space. The second floor also includes a full bathroom and conveniently located laundry area.
Enjoy the huge backyard. The home also features a two-car attached garage, concrete-block construction, smart-home technology, and energy-efficient features associated with newer construction.
The Concorde community offers residents convenient amenities including a community pool, playground and sidewalks. The location provides convenient access to major roads, shopping, dining, employment centers, and the greater Sanford/Lake Mary area.
Location
State FL
County Seminole
Community Concorde Ph 3
Area 32773 - Sanford
Zoning R
Interior
Interior Features Thermostat, Walk-In Closet(s)
Heating Central, Electric, Zoned
Cooling Central Air, Zoned
Flooring Carpet, Ceramic Tile
Furnishings Negotiable
Fireplace false
Appliance Convection Oven, Cooktop, Dishwasher, Disposal, Dryer, Electric Water Heater, Exhaust Fan, Microwave, Range, Refrigerator, Washer
Laundry Inside
Exterior
Exterior Feature Sidewalk
Garage Spaces 2.0
Utilities Available Electricity Connected, Water Connected
View Y/N No
Water Access No
Roof Type Shingle
Attached Garage true
Exposure East
Garage true
Private Pool No
Building
Entry Level Two
Foundation Slab
Lot Size Range 0 to less than 1/4
Sewer Public Sewer
Water Public
Structure Type Block,Stucco
New Construction false
Others
Pets Allowed Cats OK, Dogs OK
Senior Community No
Ownership Fee Simple
Monthly Total Fees $73
Membership Fee Required Required
Special Listing Condition None
